Custom Home or Knock-Down Rebuild in Ontario
Planning a custom home or knock-down rebuild in Ontario? Learn the steps, permits, zoning rules, Tarion warranty, and how to choose a builder.
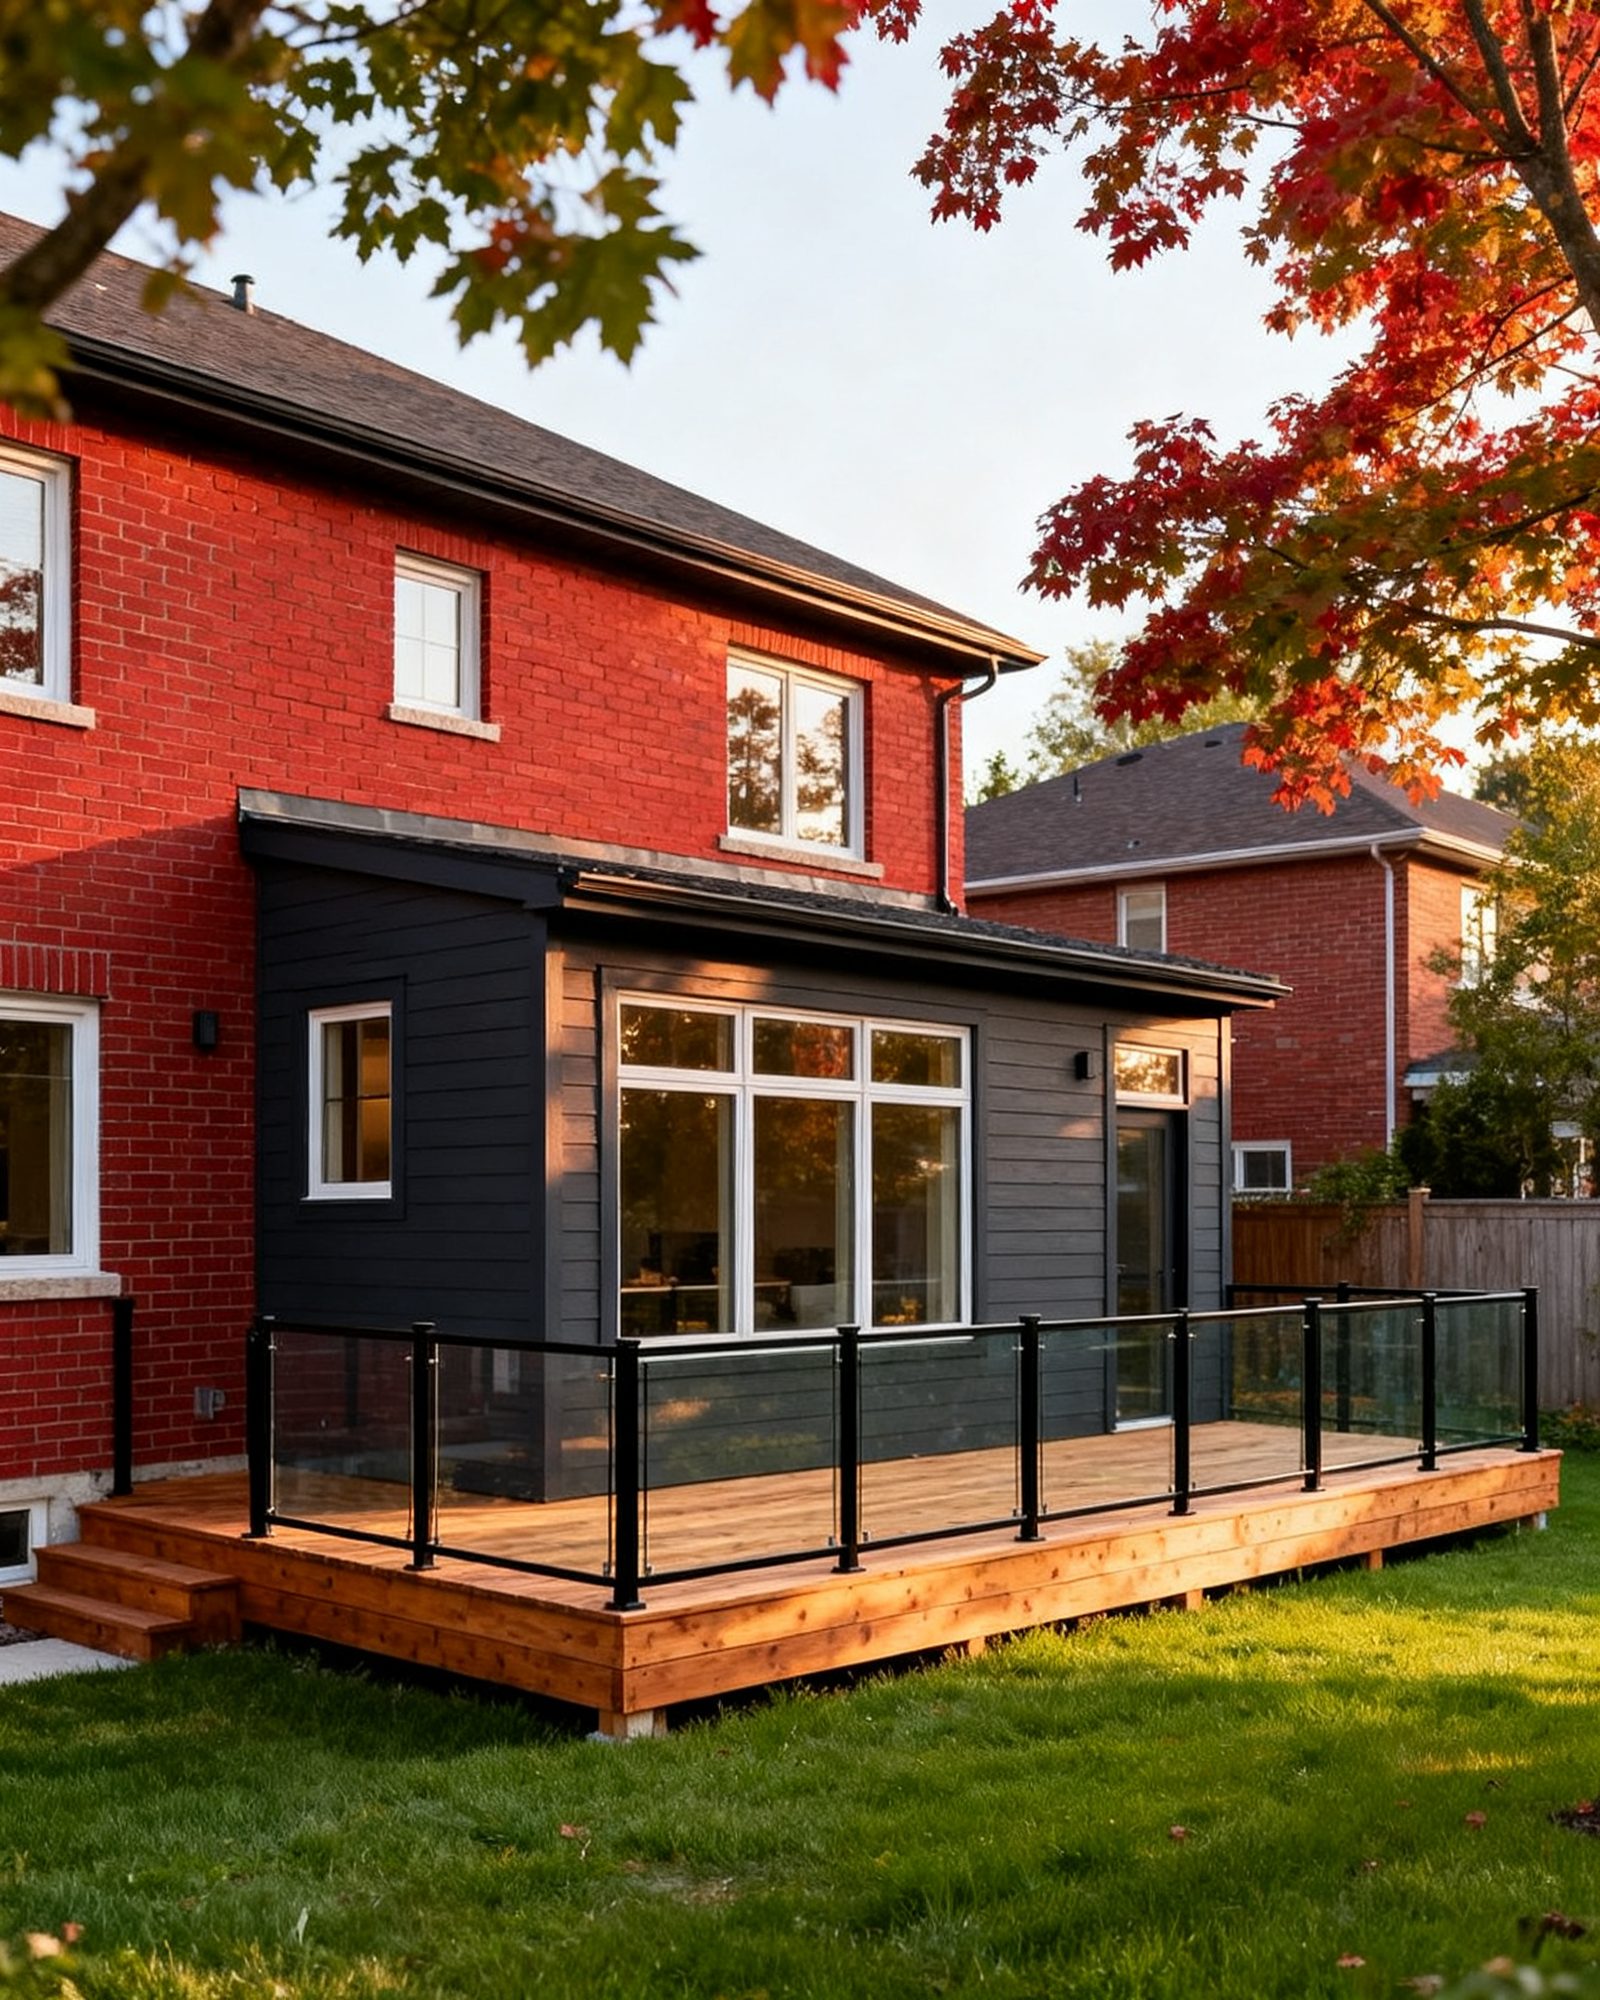
Building a custom home or tearing down an existing house to rebuild is the largest renovation decision an Ontario homeowner can make. The choice between renovating and rebuilding turns on the lot, the zoning, the condition of the existing structure and how much of the house you want to keep. A knock-down rebuild by a licensed builder gives you a new house with a new-home warranty; a major renovation keeps the parts that still work but carries the surprises of an older structure. The steps are similar either way: confirm what the lot allows, design to the rules, get approvals, then build in sequence. What changes is the scale of the approvals, the warranty and the risk.
Renovate or rebuild: what actually decides it
Start with the structure. A whole-home renovation makes sense when the foundation, framing and roof are sound and the layout can be reworked within the existing footprint. A tear-down and rebuild makes sense when the structure is at the end of its life, when the layout cannot be fixed without moving most of the house, or when the lot allows a larger or better-sited house than the current one.
Zoning often settles the question before the structure does. If the existing house is already larger than the zoning by-law allows, a rebuild may have to be smaller or need a minor variance. If the lot has room for a bigger footprint, a rebuild can add floor area that a renovation cannot. Check the zoning before you fall in love with a design.
Cost is part of it, but not in the way most people expect. A rebuild is usually the more expensive route overall, yet a deep renovation of an old house can approach it once structural repairs, asbestos and wiring are dealt with. The honest comparison is between a renovation that fixes everything and a new house that meets current codes throughout.
The sequence for a custom home or rebuild
A custom build or knock-down rebuild follows a longer sequence than a renovation. Each step depends on the one before it.
1. Confirm what the lot allows
Zoning by-laws made under the Planning Act set setbacks, height, lot coverage and use. A building permit is issued only if the plans meet the zoning by-law and other applicable law. Where a plan does not meet the by-law, the owner can apply to the municipality’s Committee of Adjustment for a minor variance. Properties in a heritage conservation district or designated under the Ontario Heritage Act need heritage approval for many exterior changes. Lots near rivers, streams, wetlands or valleys may be regulated by a conservation authority, whose permit is needed before building.
2. Design to the rules
Drawings submitted for a permit must be prepared by a designer registered with a Building Code Identification Number (BCIN) in the right category, a licensed architect, or a professional engineer. An owner may prepare drawings for their own house, but most custom builds use a designer or architect. Structural elements are often designed or reviewed by a structural engineer. This is also the stage to decide the long-lead items: the kitchen layout, window sizes, heating and ventilation, and whether the house will be ready for a basement apartment.
3. Get the approvals
A building permit is required for a new house and for a demolition. The Building Code Act, 1992 and the Ontario Building Code set the rules; the current edition is the 2024 Ontario Building Code, in force since January 1, 2025. Municipalities enforce it through the building department, headed by the chief building official. Once a permit application is complete, the Building Code requires the municipality to issue or refuse a permit for a house within 10 business days. Incomplete applications do not start the clock, and many first submissions are returned for more information.
4. Demolish and build
The demolition permit and the building permit are separate approvals. Before any digging for footings or services, request utility locates through Ontario Dig Authority (formerly Ontario One Call). It is free and required by law; request at least 5 business days before digging. The permit names inspections at stages of the work, such as footings and foundation, framing, insulation and air barrier, plumbing, and a final inspection. Covering work before it is inspected can mean opening it up again. The permit card must be posted where it is visible.
5. Occupy
A new house needs a final inspection and, in many municipalities, an occupancy permit before move-in. The smoke and carbon monoxide alarms are part of that final inspection, and once the house is lived in, Ontario’s Fire Code requires a working smoke alarm on every storey and outside all sleeping areas, and, in any home with a fuel-burning appliance, a fireplace or an attached garage, a carbon monoxide alarm next to each sleeping area and on every storey.
What the new-home warranty covers, and what it does not
Tarion administers the warranty on new homes in Ontario. New-home builders must be licensed by the Home Construction Regulatory Authority (HCRA), and a home is covered when a licensed builder builds it and it is enrolled with Tarion, including a custom home or knock-down rebuild built under contract on the owner’s own land. A house the owner builds by hiring and managing the trades directly is not covered, and Tarion does not cover renovations, additions to an existing house or remodelling. For a renovation, the protection is the written contract, the contractor’s own warranty and insurance. That difference matters when you compare renovate or rebuild: a rebuild by a licensed builder brings statutory warranty protection that a renovation does not. Confirm the builder’s HCRA licence and the Tarion enrolment before signing.
Choosing a builder and signing the contract
A custom home builder in Ontario must hold a licence from the HCRA, and should be able to show experience with projects of this size, a clear schedule, and a written contract that describes the work and materials, the price and payment schedule, the start and completion dates, the warranty and which trades are subcontracted. The province recommends a deposit of no more than 10% of the contract price, and getting written estimates from at least three contractors. A contractor may not charge more than 10% above a written estimate unless the homeowner agrees to new or different work or a new price. A contract signed in the home can be cancelled for any reason within 10 days of receiving the written copy.
For a project this large, the Construction Act matters. Anyone who supplies work or materials and is not paid can register a construction lien on the property’s title. Every payer, homeowners included, must hold back 10% of each payment. A lien must generally be preserved within 60 days and then perfected within 90 days after that. How this applies to one contract is a question for a lawyer.
Choosing a builder is covered in more detail in how to choose a renovation contractor in Ontario.
Long-lead decisions to settle early
On a custom build, the decisions that cause the most delay are the ones made late. Settle these before construction starts:
- Kitchen layout. The work triangle between sink, cooktop and refrigerator should have each leg between 4 ft (1.2 m) and 9 ft (2.7 m), and the three legs together no more than 26 ft (7.9 m). Walkways should be at least 36 in (915 mm) wide.
- Bathroom and kitchen ventilation. Both need mechanical exhaust to the outdoors, never into an attic or a wall space.
- Bedroom windows. Every floor level with a bedroom needs at least one outside window that opens from the inside without tools, with an unobstructed opening of at least 0.35 m² (3.77 sq ft) and no dimension less than 380 mm (15 in), unless a door on that level opens directly outside. Above the basement, its sill may be no higher than 1,000 mm (39 in) above the floor.
- Guards. A guard is required where a deck, landing, porch or stair edge is more than 600 mm (24 in) above the ground or floor below. Inside the house a guard must be at least 900 mm (35 in) high; on a deck, porch or balcony it must be at least 900 mm (35 in) high where the walking surface is not more than 1,800 mm (5 ft 11 in) above the ground, and at least 1,070 mm (42 in) above that.
- Basement use. If the basement will be finished or used as a second unit, plan the egress, plumbing and radon testing now. Radon is a radioactive gas from the ground; Health Canada’s guideline is 200 Bq/m³. Test with a long-term detector for at least 3 months (91 days), ideally between fall and spring, on the lowest lived-in level used for more than 4 hours a day.
Comparing the two routes
| Decision | Whole-home renovation | Knock-down rebuild |
|---|---|---|
| Structure | Keeps existing foundation and framing; surprises are common | New structure built to the current Ontario Building Code |
| Zoning | Existing footprint may already be non-conforming | Must meet current zoning or get a minor variance |
| Warranty | Contractor’s own warranty and insurance only | Tarion new-home warranty when built by a licensed builder and enrolled |
| Approvals | Building permit, plumbing and ESA permits; TSSA-registered contractor for gas | Demolition permit plus building permit |
| Timeline | Often shorter to start, but surprises add time | Longer approvals and construction, more predictable once started |
| Best for | Sound structure and a layout that can be reworked | End-of-life structure or a lot that allows a better house |
A middle route is a major addition that keeps the existing house and adds new space. That is covered in planning a home addition in Ontario, and the gut-renovation route in whole-home renovation: planning a gut renovation.
What goes wrong
- Buying a lot before checking zoning. Setbacks, height and lot coverage can rule out the house you designed. Check with the municipality’s building department before you commit.
- Assuming a renovation is cheaper. Once structural repairs, asbestos and old wiring are handled, a deep renovation can approach the cost of a rebuild without the warranty.
- Starting demolition before testing for asbestos and lead. Asbestos was used in Canadian homes mainly before 1990. Have suspect materials tested before demolition, and have removal done by trained asbestos professionals. A home built before 1960 probably contains lead-based paint; sanding or scraping releases lead dust.
- Skipping the holdback. Paying in full without holding back 10% of each payment leaves no protection if a subcontractor liens the property.
- Letting the permit lapse. A municipality may revoke a permit if work has not seriously started within 6 months of the permit being issued, or if work is suspended or discontinued for more than 1 year.
- Unlicensed trades. Electrical work paid for in a home must be done by a Licensed Electrical Contractor with an ESA permit. Gas work must be done by a TSSA-registered contractor. Plumbing changes need a plumbing permit and a licensed plumber. Structural changes need a design by a qualified designer or engineer and a building permit.
- Forgetting the assessment. MPAC assesses property values for property tax; an addition or a major improvement can change a home’s assessment.
A custom home or rebuild is a long project with many approvals. The homeowners who fare best are the ones who confirm the lot, the zoning and the design before demolition, and who put the contract, the holdback and the warranty in place before the first shovel goes in.
Common questions
Do I need a permit to tear down and rebuild a house in Ontario?
Yes. A demolition permit and a building permit are separate approvals. The building department issues both, and the Building Code requires a decision on a complete house permit application within 10 business days.
Does Tarion cover a knock-down rebuild?
Tarion administers the warranty on new homes. A knock-down rebuild built under contract on your land by a builder licensed by the Home Construction Regulatory Authority (HCRA), and enrolled with Tarion, is a new home and is covered; confirm the licence and the enrolment before signing. A house the owner builds by managing the trades directly is not covered, and neither are renovations, additions or remodelling.
Can I rebuild a larger house on my lot?
Only if the plans meet the zoning by-law for setbacks, height and lot coverage. If they do not, you can apply to the Committee of Adjustment for a minor variance. Check with your municipality's building department first.
How long does a custom home build take in Ontario?
The approval stage alone can take a few months if drawings are returned for more information. Construction of a custom home typically runs through several seasons. A realistic schedule set by your builder is more useful than a rule of thumb.
What is a holdback and why does it matter on a rebuild?
Under the Construction Act, every payer must hold back 10% of each payment. This protects you if a subcontractor or supplier registers a lien because they were not paid. The holdback is released when the lien period has passed with no liens registered.
Read next
Building a Deck in Ontario: Permits, Guards and Footings
A practical guide to building a deck in Ontario: when a permit is needed, guard height rules, footings below the frost line, utility locates and common mistakes.
Planning a Home Addition in Ontario
How home additions work in Ontario: zoning and setbacks, survey and drawings, engineering, the building permit, foundations, tying into the house, and pitfalls.
Adding a Second Storey: What It Involves
What a second storey addition involves in Ontario: foundation and wall capacity, zoning height limits, permits, living through the work, and building out compared.