Adding a Bathroom to a House: Plumbing, Venting and Permits
Where a new bathroom can go, how drains and venting work, when you need a plumbing permit, and why a basement bathroom needs a pump. An Ontario guide.

Home renovation in Ontario, explained
An independent guide for Ontario homeowners: how kitchens, bathrooms, basements and additions actually get done, which work needs a permit and a licensed trade, how to choose a contractor and read a contract, and what goes wrong.
Five sections. Each opens with the guide to the whole process, then goes decision by decision.
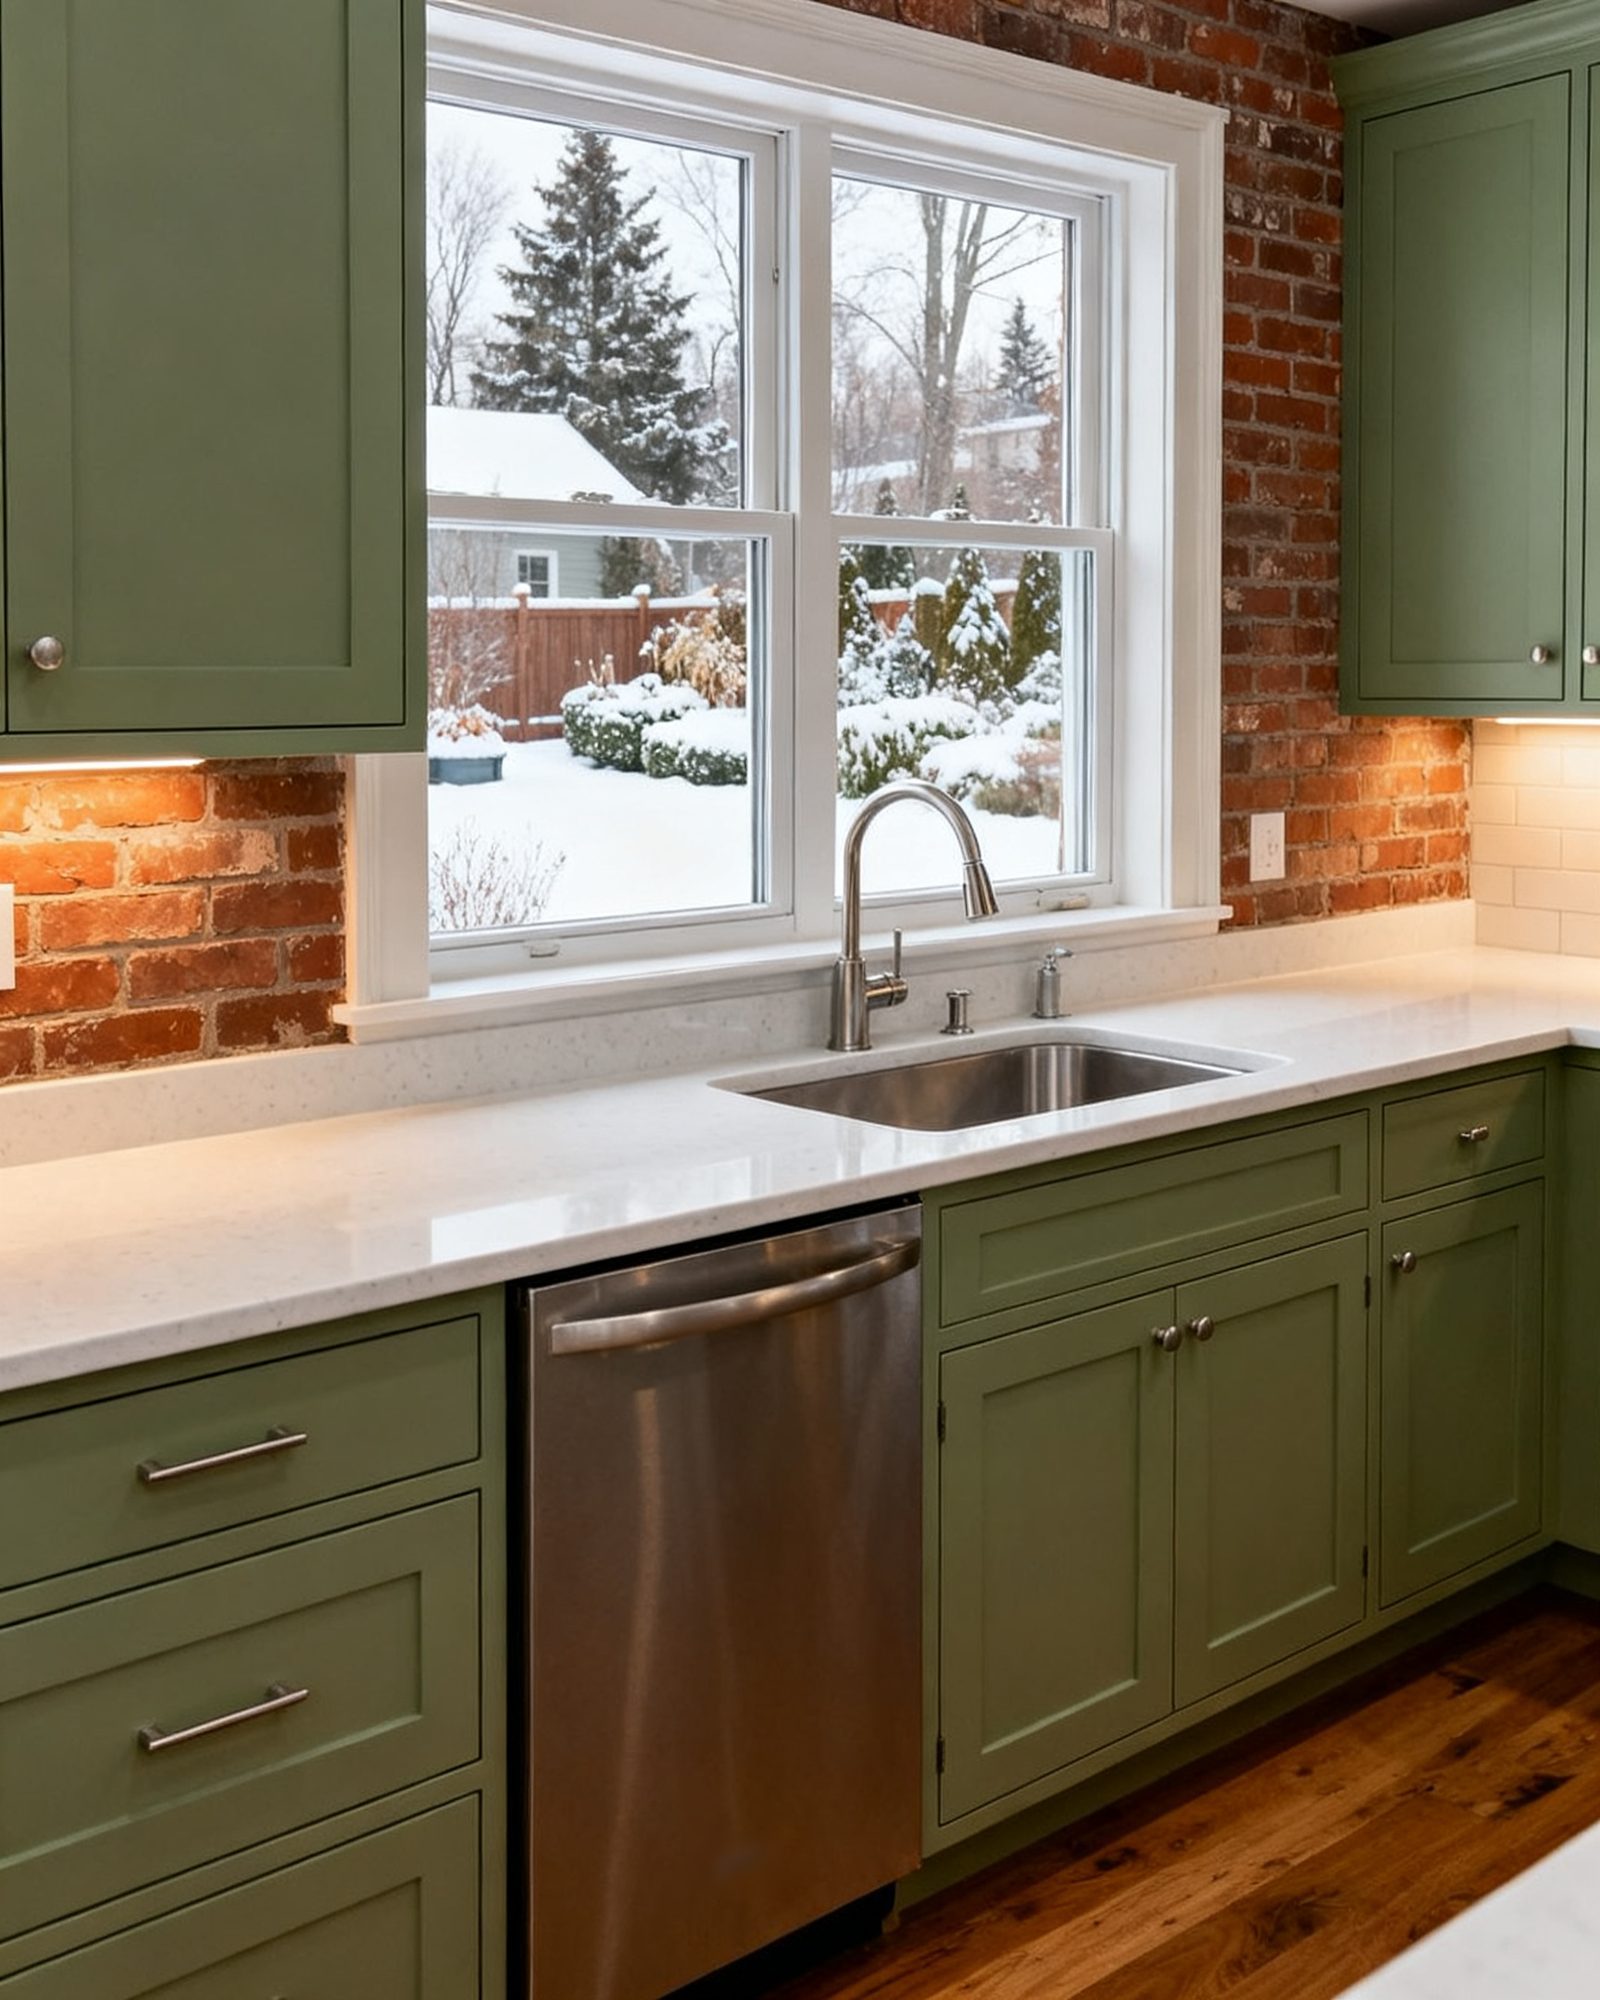
The kitchen renovation process step by step: layouts and clearances, cabinets and millwork, countertop materials, opening a wall, and the mistakes to avoid.
6 guides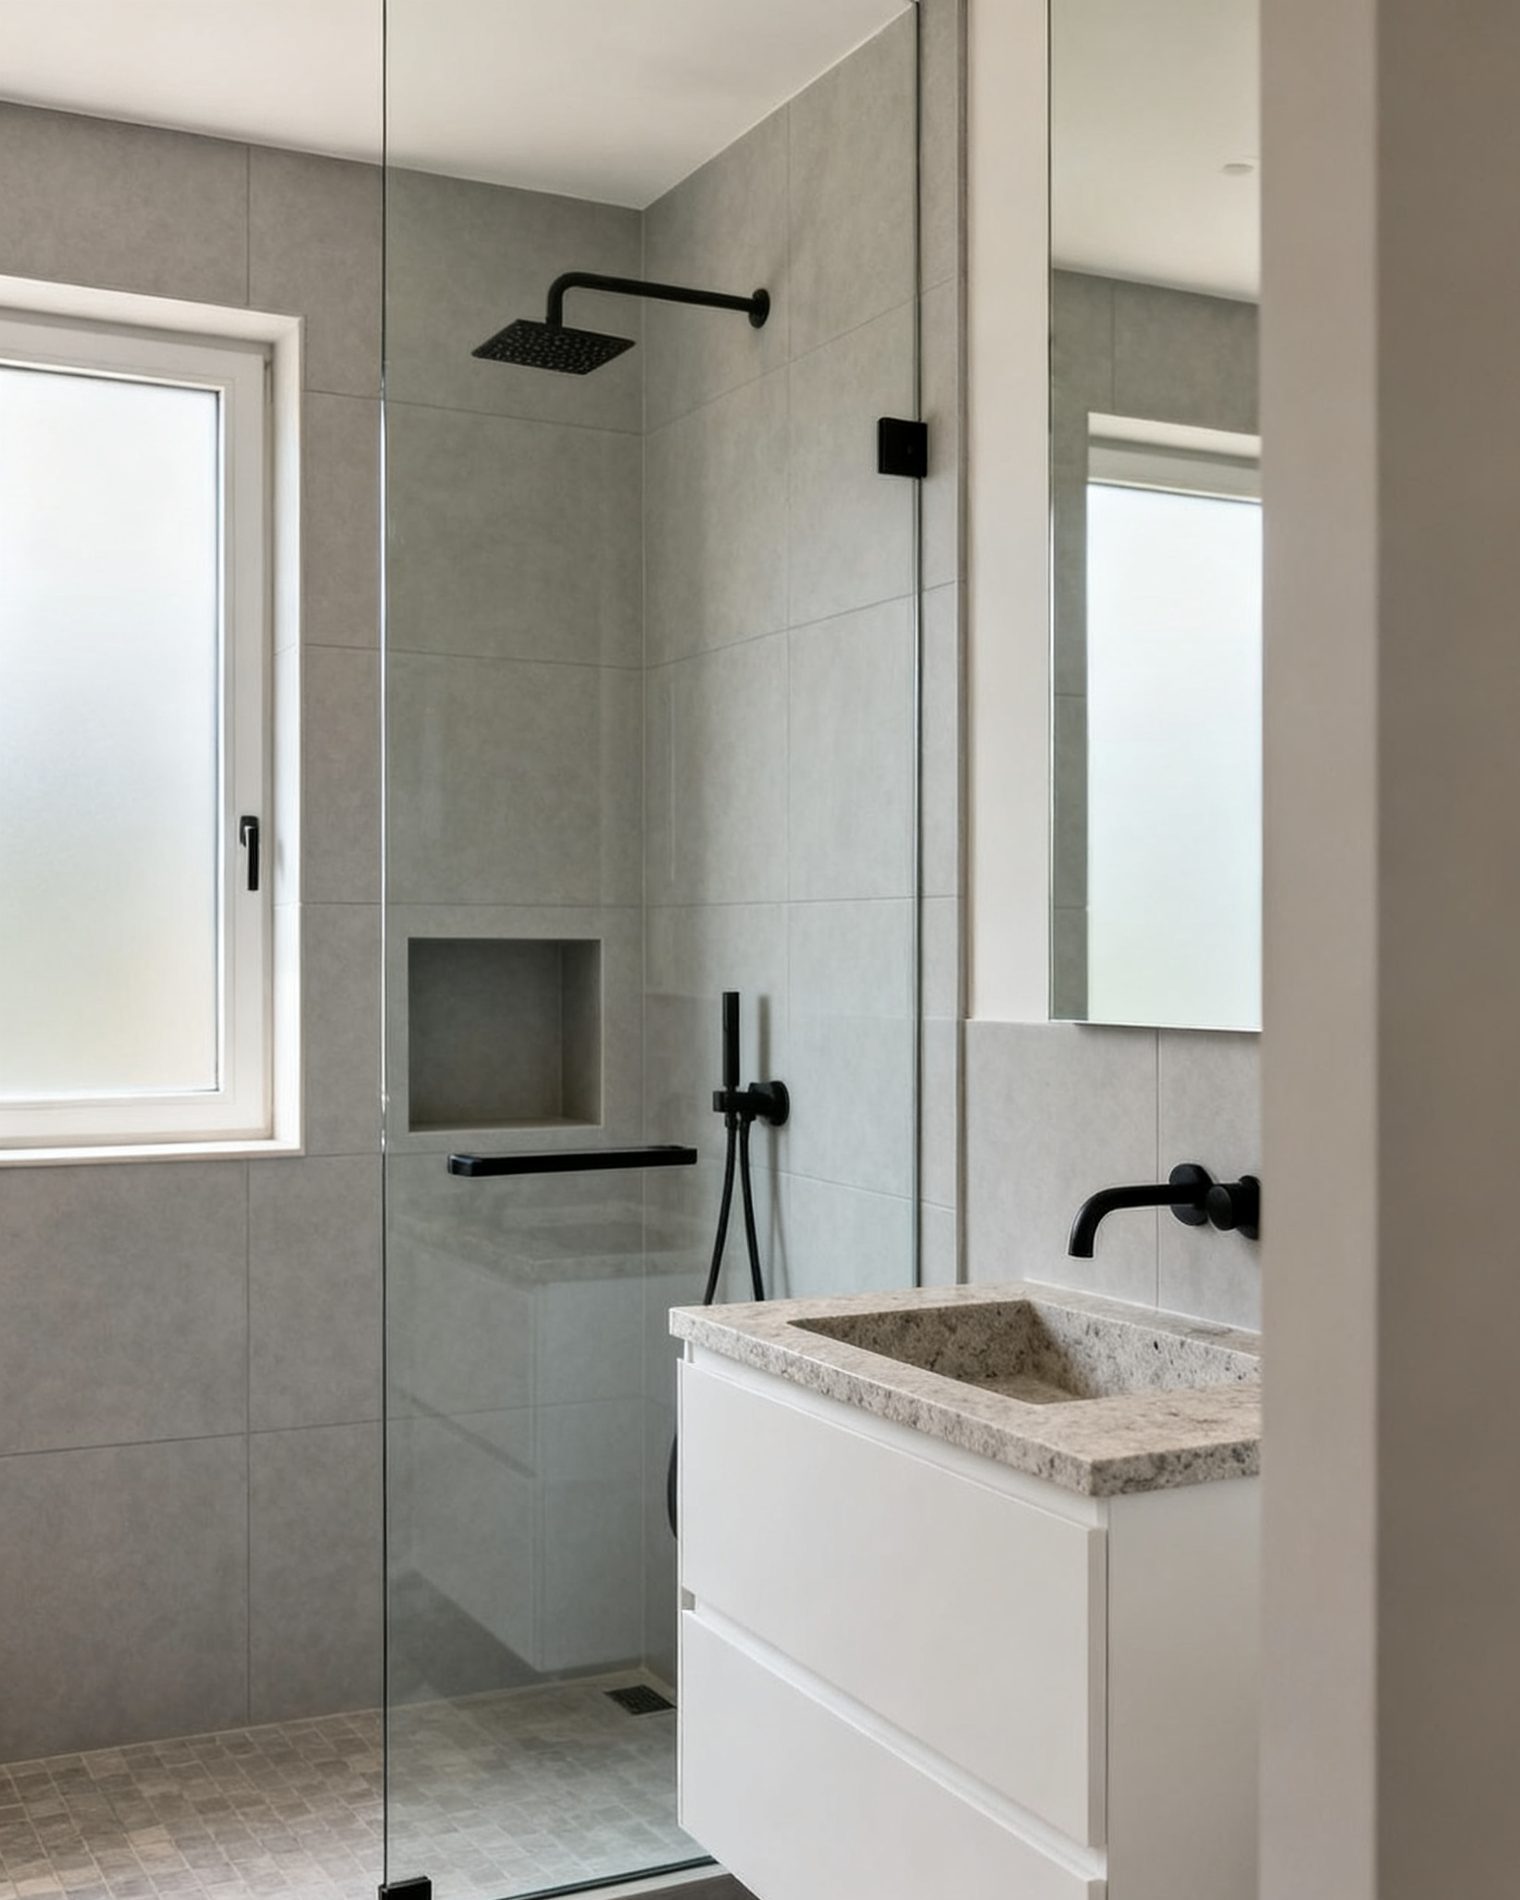
Bathroom renovation from demolition to final inspection: adding a bathroom, shower waterproofing and tile, tub-to-shower conversions and ventilation.
5 guides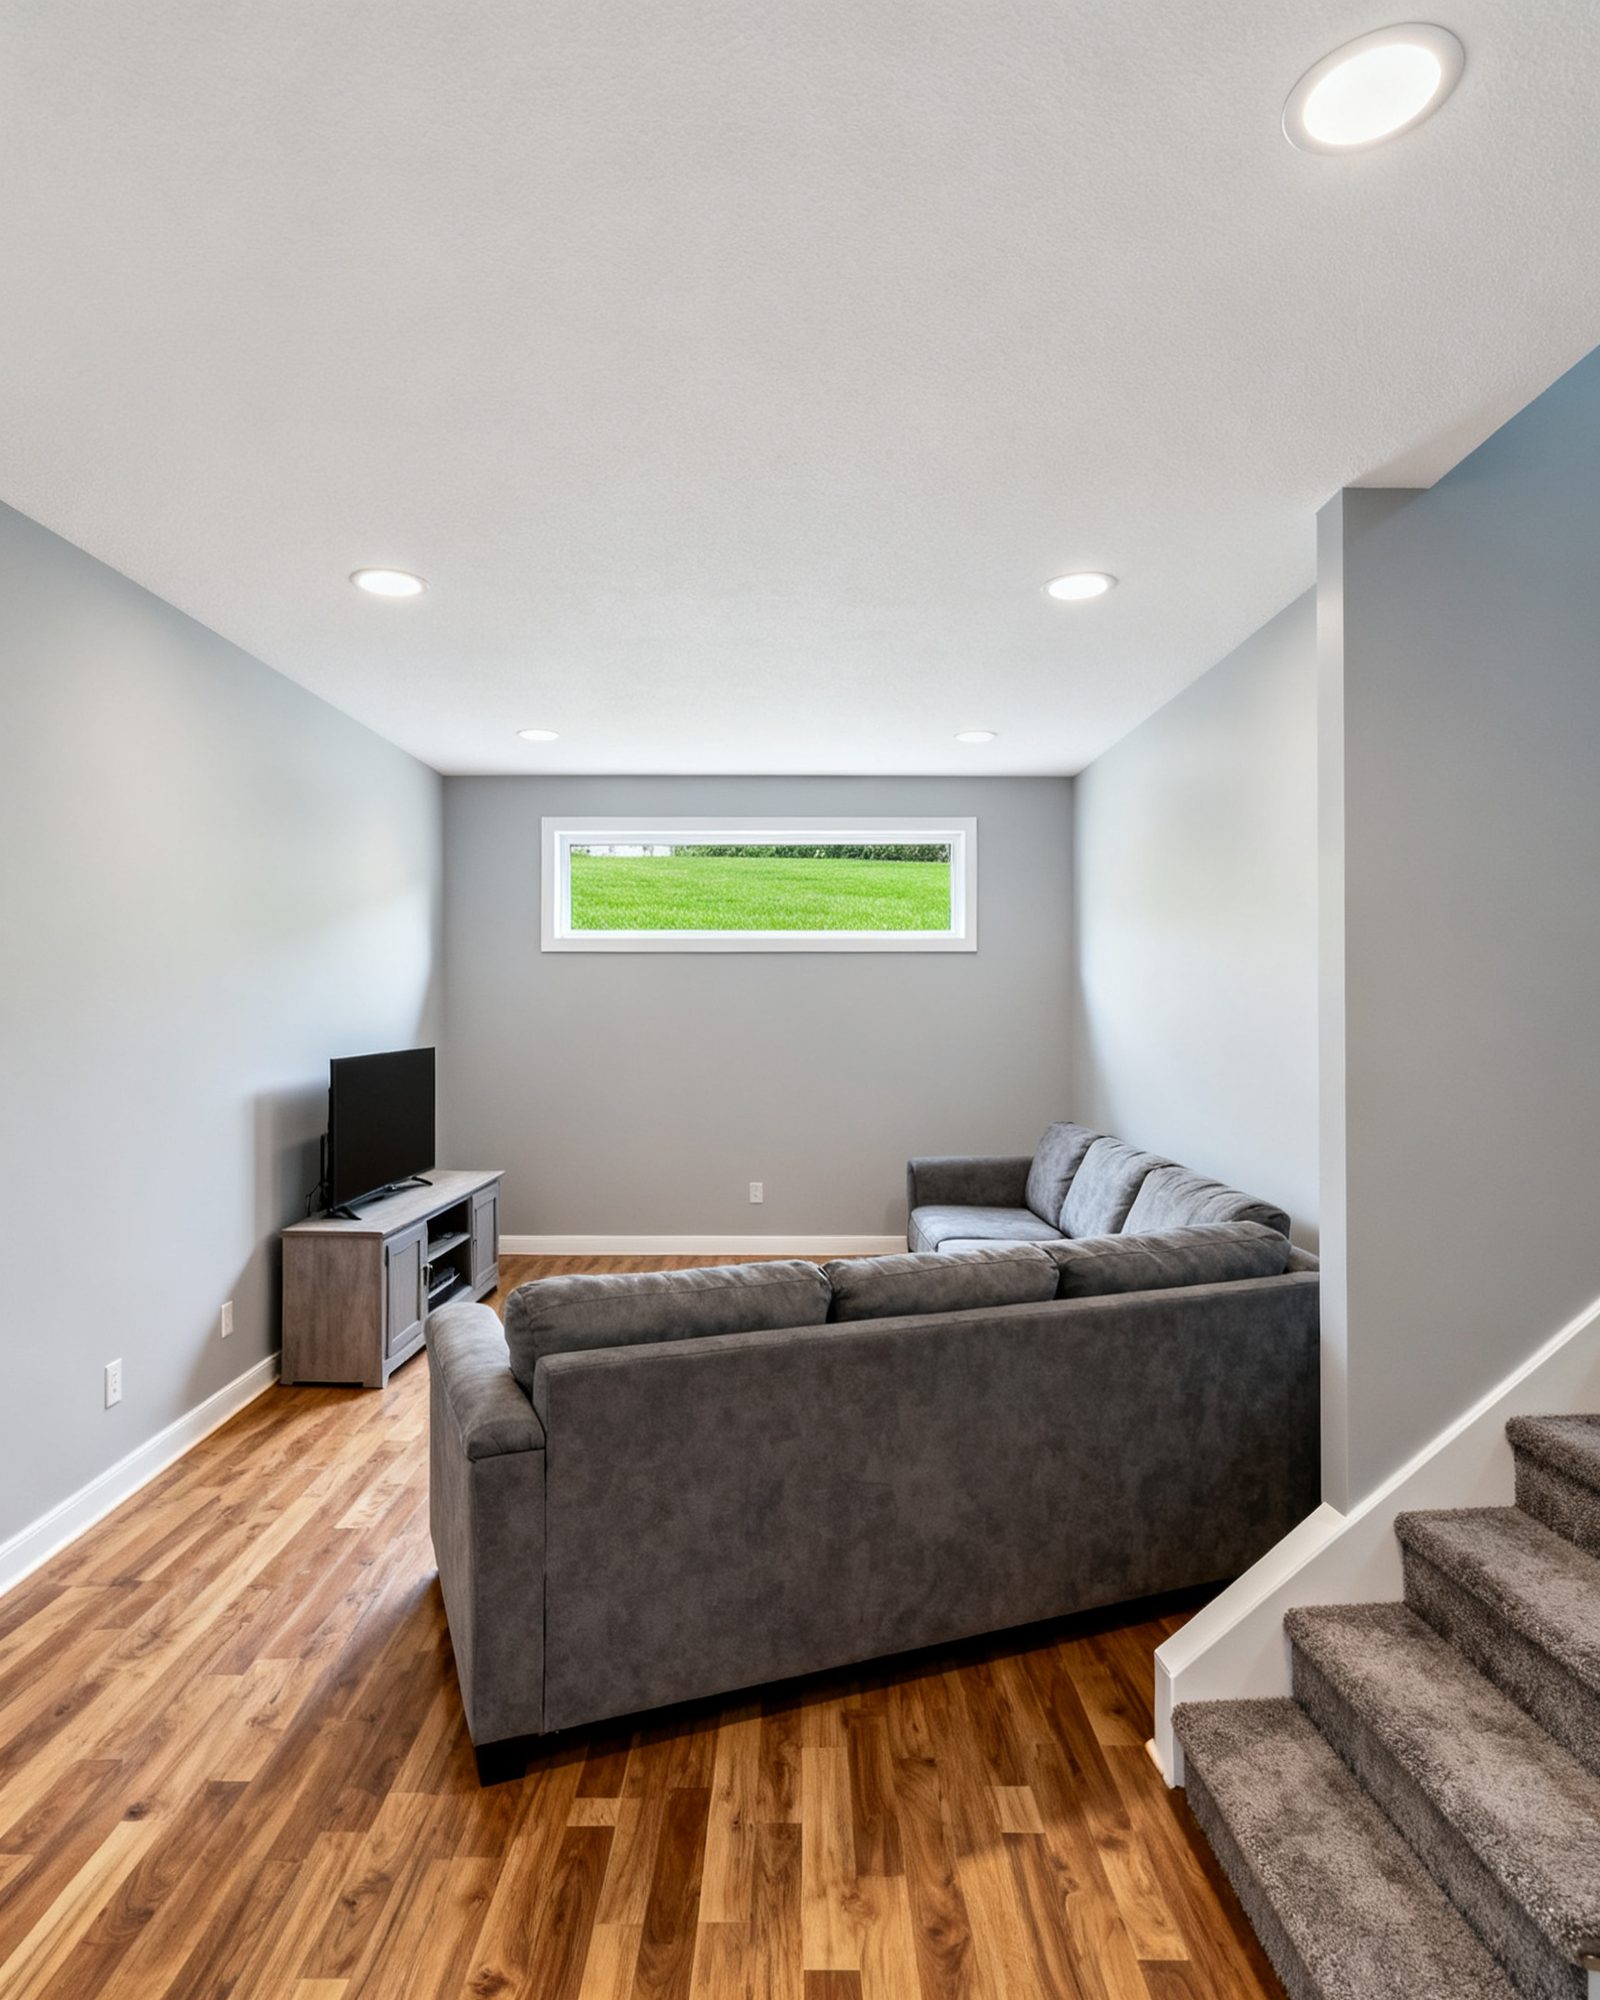
Finishing a basement in Ontario: moisture first, permits, egress windows, legal basement apartments, waterproofing and lowering the floor.
6 guides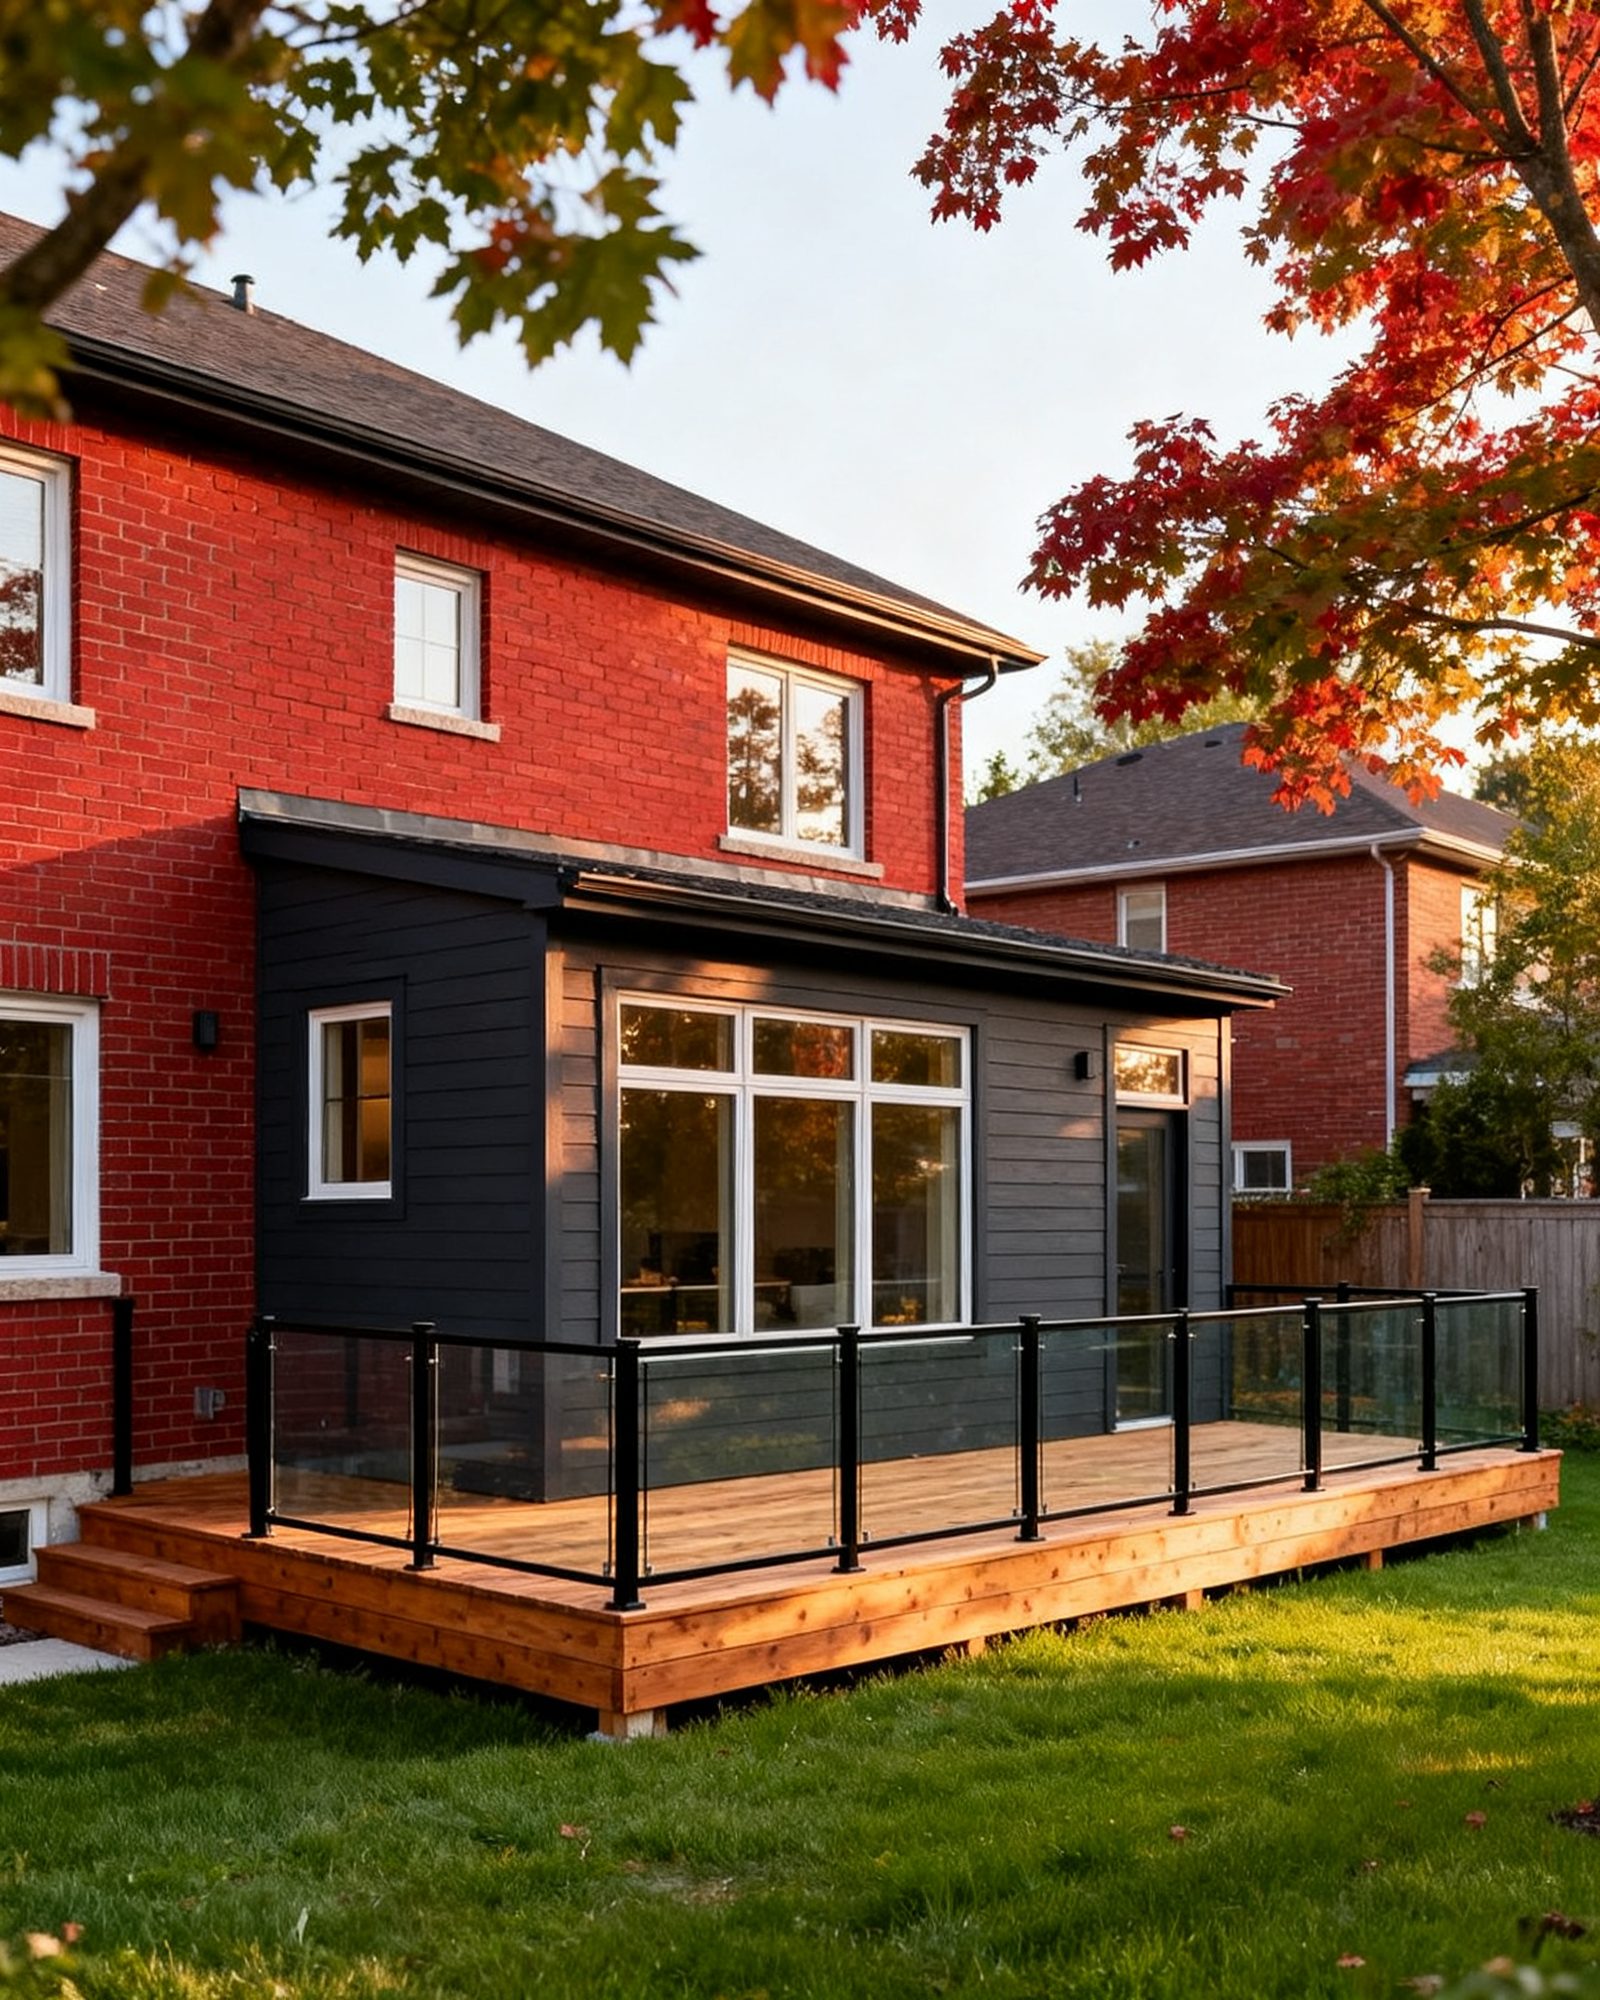
Planning a home addition or second storey, zoning and minor variances, whole-home and gut renovations, custom home builds, and decks and landscaping.
6 guides
How to plan a renovation in Ontario: building permits, drawings, choosing a contractor, comparing quotes, the contract, holdbacks and timelines.
9 guidesWhere a new bathroom can go, how drains and venting work, when you need a plumbing permit, and why a basement bathroom needs a pump. An Ontario guide.
A practical guide to basement waterproofing in Ontario: find the source of moisture, choose exterior or interior solutions, and know the permits you need.
What makes a basement apartment legal in Ontario: zoning, building permits, fire separation, egress, alarms, services and the risks of an unregistered unit.
What needs a building permit when finishing a basement in Ontario, what drawings show, which inspections apply, and why an unpermitted basement causes trouble.
A practical guide to bathroom renovation steps in Ontario, from demolition and rough-in to waterproofing, tile and final inspection. Permits, trades and mistakes.
What Ontario's Building Code requires for bathroom exhaust, how to duct a fan to the outdoors, choosing a quiet unit, controls, and the mistakes that cause mould.
Which renovations need a building permit in Ontario, which usually don't, how applications and inspections work, and the separate electrical and plumbing permits.
The kitchen renovation process step by step: layouts and clearances, cabinets and millwork, countertop materials, opening a wall, and the mistakes to avoid.
How stock, semi-custom and custom cabinets are built, what plywood, particleboard and MDF mean for quality, and how to judge millwork before you order.
Practical guide to kitchen layouts for Ontario homeowners: galley, L-shaped, U-shaped and island plans, work triangle rules, aisle clearances and permit triggers.
Compare quartz, granite, laminate, solid surface and butcher block for Ontario kitchens: durability, heat, stains, seams, care, and templating and installation.
Bathroom renovation from demolition to final inspection: adding a bathroom, shower waterproofing and tile, tub-to-shower conversions and ventilation.
Where a new bathroom can go, how drains and venting work, when you need a plumbing permit, and why a basement bathroom needs a pump. An Ontario guide.
A practical guide to bathroom renovation steps in Ontario, from demolition and rough-in to waterproofing, tile and final inspection. Permits, trades and mistakes.
What Ontario's Building Code requires for bathroom exhaust, how to duct a fan to the outdoors, choosing a quiet unit, controls, and the mistakes that cause mould.
Finishing a basement in Ontario: moisture first, permits, egress windows, legal basement apartments, waterproofing and lowering the floor.
A practical guide to basement waterproofing in Ontario: find the source of moisture, choose exterior or interior solutions, and know the permits you need.
What makes a basement apartment legal in Ontario: zoning, building permits, fire separation, egress, alarms, services and the risks of an unregistered unit.
What needs a building permit when finishing a basement in Ontario, what drawings show, which inspections apply, and why an unpermitted basement causes trouble.
Planning a home addition or second storey, zoning and minor variances, whole-home and gut renovations, custom home builds, and decks and landscaping.
A practical guide to building a deck in Ontario: when a permit is needed, guard height rules, footings below the frost line, utility locates and common mistakes.
Planning a custom home or knock-down rebuild in Ontario? Learn the steps, permits, zoning rules, Tarion warranty, and how to choose a builder.
How home additions work in Ontario: zoning and setbacks, survey and drawings, engineering, the building permit, foundations, tying into the house, and pitfalls.
How to plan a renovation in Ontario: building permits, drawings, choosing a contractor, comparing quotes, the contract, holdbacks and timelines.
Which renovations need a building permit in Ontario, which usually don't, how applications and inspections work, and the separate electrical and plumbing permits.
Practical guide to finding, checking and hiring a renovation contractor in Ontario: references, insurance, WSIB, trade licences, questions to ask and red flags.
Learn how to compare renovation quotes in Ontario: same scope, fixed price vs estimate, allowances, exclusions, HST, and the 10% rule. Practical guide.