Zoning, Setbacks and Minor Variances for Additions
How zoning by-laws, setbacks and lot coverage affect an Ontario addition, how to find what applies to your lot, and how the Committee of Adjustment process works.
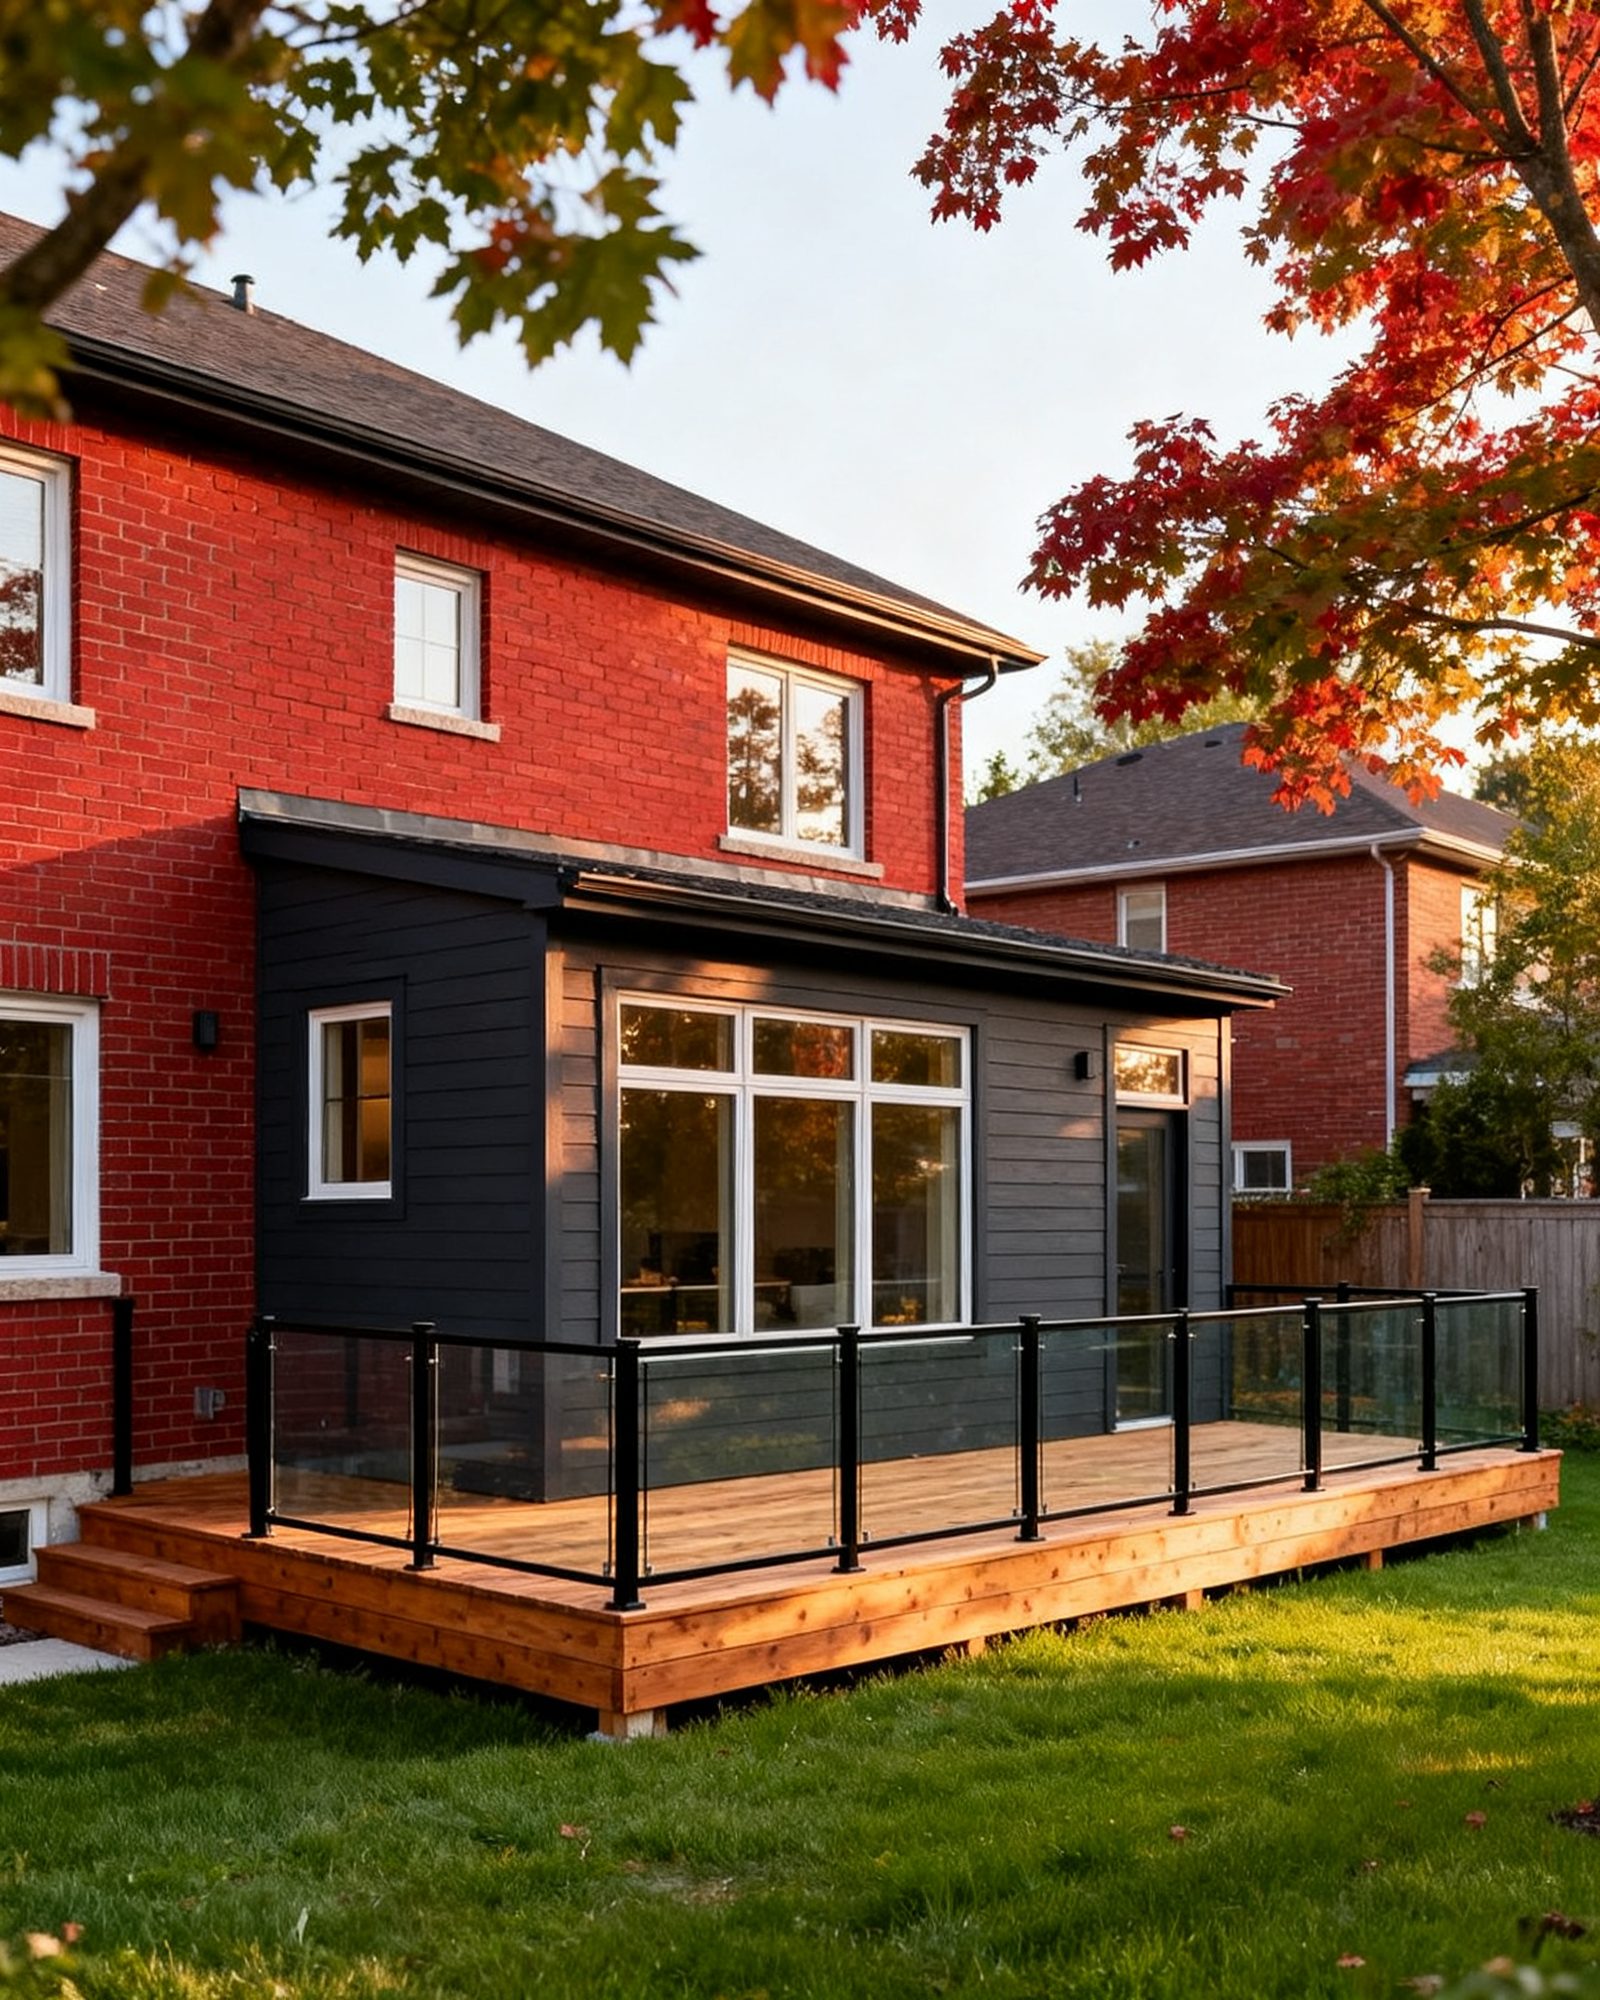
A zoning by-law decides whether the addition you want can be built where you want it. Before drawings, before a contractor’s estimate, the first question is what your municipality’s zoning by-law allows on your lot: how far the building must sit from each lot line (the setbacks), how much of the lot the buildings may cover (lot coverage), how tall the house may be, and what uses are permitted. If the plan fits the by-law, the building permit process can proceed. If it does not, the route is usually an application to the Committee of Adjustment for a minor variance.
What a zoning by-law controls
Zoning by-laws are made under the Planning Act and administered by the municipality. For a homeowner planning an addition, four rules come up again and again:
| Rule | What it controls | Why it matters for an addition |
|---|---|---|
| Setbacks | The minimum distance from the building to each lot line (front, rear, side) | A rear addition or a side bump-out may cross the required setback |
| Lot coverage | The share of the lot covered by buildings | A large addition can push the house over the permitted coverage |
| Height | The maximum building height, often in storeys and metres | A second-storey addition or a raised roof can exceed it |
| Use | What the property may be used for | Matters if the project creates a second unit or a home business |
There are often extra rules: angular planes that protect sunlight on neighbouring properties, landscaped open space requirements, and rules for decks, porches and accessory buildings. The by-law is specific to your zone, and zones differ from street to street. A building permit is issued only if the plans meet the zoning by-law and other applicable law, so zoning is checked before the permit, not after.
Finding what applies to your lot
Start with your municipality’s planning or building department. Ask for the zoning designation of your address and a copy of the relevant zone provisions. Many municipalities publish zoning maps and the by-law online, but the map is a guide; the department can confirm the designation and any site-specific amendments that apply to your property.
You will also need an up-to-date survey. Setbacks and lot coverage are measured from the actual lot lines, and an old survey or a fence line is not reliable. If no survey exists, a surveyor can prepare one. The measurements on the survey are what the municipality will use when it reviews the plans.
Some lots carry more than zoning. Properties in a heritage conservation district or designated under the Ontario Heritage Act may need heritage approval for exterior changes. Lots near rivers, streams, wetlands or valleys may be regulated by a conservation authority, whose permit is needed before building. These approvals sit alongside zoning and the building permit, and each can affect the schedule.
When the plan does not fit: the minor variance
Where an addition would encroach on a required setback, exceed lot coverage or height by a small amount, or otherwise fall short of the by-law in a limited way, the owner can apply to the municipality’s Committee of Adjustment for a minor variance. The Committee is a body appointed by the municipality to hear these applications. A variance is meant for minor relief, not for a change of use or a rezoning; a larger or different proposal may need a different planning application entirely.
A typical application includes:
- A completed application form and the municipality’s fee.
- A survey and a site plan showing the existing house, the proposed addition and the dimensions against each by-law requirement.
- Drawings of the proposed work.
- A written explanation of why the variance is minor, desirable for the appropriate use of the property, and consistent with the general intent of the zoning by-law and the official plan.
The municipality gives notice to neighbours and others as required, usually by mail and a posted sign, and sets a hearing date. At the hearing, the applicant or their agent presents the case, and neighbours may speak for or against. The Committee may approve, approve with conditions, or refuse. Its decision can be appealed to the Ontario Land Tribunal within the appeal period set out in the decision; the Planning Act limits who may appeal, so ask the Committee’s staff who has that right in your case. Timelines vary by municipality and by whether the application is contested, so ask the Committee’s secretary for the current process and expected dates.
A variance approval does not replace a building permit. It removes the zoning obstacle; the building permit application still has to be made and reviewed. Doing the variance first is the usual sequence, because the building department cannot issue a permit for plans that do not meet the by-law.
Where the variance fits in the project sequence
For an addition, the order of work is usually:
- Confirm zoning and gather the survey.
- Have drawings prepared by a qualified designer, architect or engineer.
- If the drawings do not meet the by-law, apply for a minor variance and wait for the decision.
- Apply for the building permit with drawings that reflect the approved variance.
- Build, with inspections at the stages named on the permit.
Skipping to step 4 when a variance is needed wastes time, because the application will be refused or returned. If you are still deciding what to build, the home addition planning guide sets out how zoning, design and budget fit together, and when a renovation needs a building permit explains what the building department reviews. A second-storey project has its own height and setback questions, covered in adding a second storey.
When a planner or lawyer helps
Many straightforward minor variance applications are made by the homeowner or by the designer preparing the drawings. A planning consultant can help where the by-law is complex, where there are site-specific amendments, where neighbours have objected, or where the Committee has asked for a planning rationale. For a heritage property or a conservation authority lot, professional help is often worthwhile.
A lawyer is the right person for questions about property rights, easements, title, or how a decision or appeal affects you. How the law applies to a particular property is a question for a lawyer, and how the by-law applies to a particular lot is a question for the municipality’s planning department.
What goes wrong
- Assuming the existing house is compliant. Older homes are often already closer to a lot line, or cover more of the lot, than the current by-law allows. An addition is measured against the by-law, not against the existing house, so a small bump-out can trigger a variance even though the house has stood for decades.
- Working from a fence line. Fences are rarely on the property line. Setbacks measured from a fence can be wrong by a meaningful distance, and the error surfaces at permit review.
- Ordering materials or signing a contract before zoning is settled. A variance can take months, and a refused or appealed application changes the design. Commit to construction only after the zoning question is resolved.
- Treating a variance as a formality. Neighbours are notified and can object at the hearing. A proposal that shades a neighbour’s yard or crowds a side yard can attract opposition that delays the project.
- Forgetting the other approvals. Heritage approval, conservation authority permits and the building permit are separate. A variance approval does not stand in for any of them.
- Letting the drawings drift from the approval. If the design changes after the variance is granted, the building permit drawings must match what was approved. A change that goes beyond the variance needs a new application.
Keeping the process calm
Zoning is the first gate an addition passes through, and it is cheaper to answer its questions on paper than on site. Confirm the zone, get a survey, have drawings prepared by a qualified designer, and talk to the municipality’s planning department early about whether a variance is likely. If it is, prepare a clear, modest application and expect the process to take time. The building permit, the inspections and the construction schedule all follow from that first answer.
Common questions
Do I need a minor variance for my home addition?
Only if the addition does not meet the zoning by-law, for example by crossing a required setback or pushing the house over the permitted lot coverage or height. Check the zone provisions with your municipality's planning department and compare them with a current survey before assuming a variance is needed.
How long does a minor variance take in Ontario?
Timelines vary by municipality and by whether the application is contested. The municipality gives notice to neighbours and sets a hearing date, and there is an appeal period after the decision. Ask the Committee of Adjustment's secretary for the current process and expected dates for your area.
Can neighbours object to my minor variance?
Yes. Neighbours are notified of the application and may speak at the hearing, though the Planning Act now limits who may appeal the decision: the applicant, the Minister and certain public bodies can, but neighbours as such cannot. A modest proposal that fits the character of the street is easier to support than one that noticeably affects a neighbouring property.
Can I get a building permit before the variance is approved?
Generally no. The building department issues a permit only if the plans meet the zoning by-law and other applicable law. If a variance is required, the usual sequence is to obtain it first, then apply for the building permit with drawings that reflect the approved variance.
Does a minor variance replace other approvals?
No. A variance only addresses the zoning by-law. A building permit is still required, and heritage approval or a conservation authority permit may also apply depending on the property. Each approval is separate and can affect the schedule.
Read next
Building a Deck in Ontario: Permits, Guards and Footings
A practical guide to building a deck in Ontario: when a permit is needed, guard height rules, footings below the frost line, utility locates and common mistakes.
Custom Home or Knock-Down Rebuild in Ontario
Planning a custom home or knock-down rebuild in Ontario? Learn the steps, permits, zoning rules, Tarion warranty, and how to choose a builder.
Planning a Home Addition in Ontario
How home additions work in Ontario: zoning and setbacks, survey and drawings, engineering, the building permit, foundations, tying into the house, and pitfalls.