Planning a Home Addition in Ontario
How home additions work in Ontario: zoning and setbacks, survey and drawings, engineering, the building permit, foundations, tying into the house, and pitfalls.
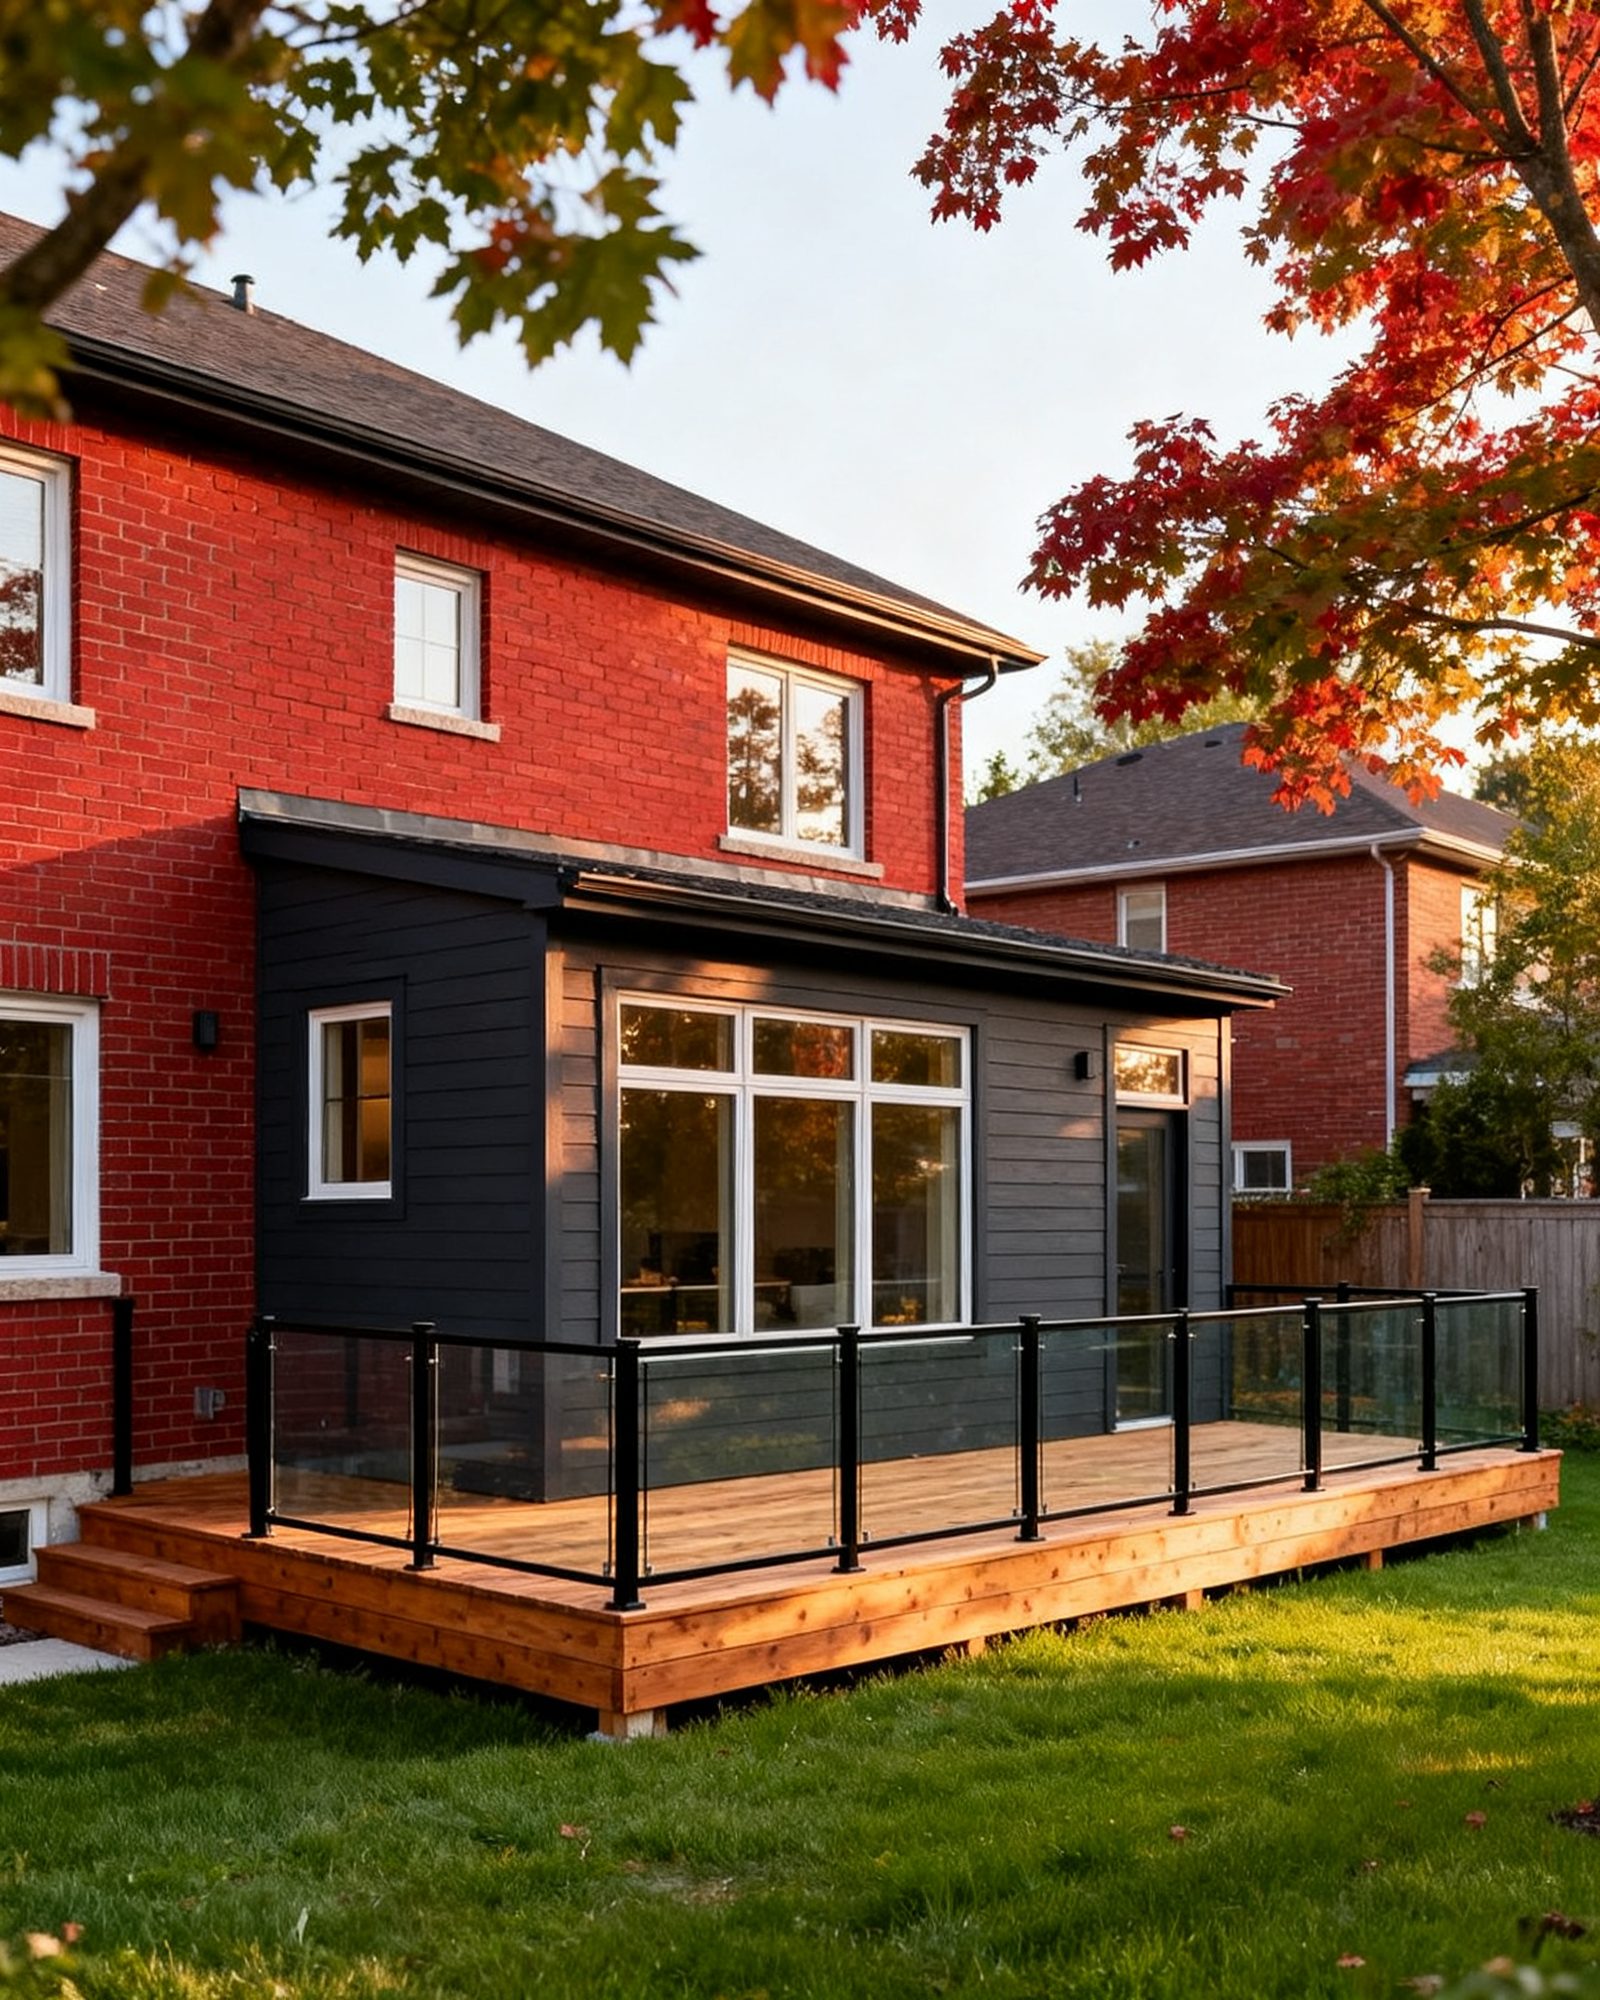
A home addition in Ontario starts with zoning, not with a contractor. Before anyone draws a room or quotes a price, the lot has to be checked against the municipality’s zoning by-law: how far the addition can sit from the lot lines, how much of the lot it can cover, how tall it can be, and what uses are allowed. A building permit is issued only if the plans meet the zoning by-law and other applicable law, so a design that ignores zoning is a design that will be redrawn. The order is: confirm what the lot allows, commission a survey and drawings, have the structure designed, apply for the permit, then build. Most of the cost and most of the delay sit in the first three steps, and most of the trouble comes from skipping them.
The main types of addition, and what each one changes
A rear addition extends the house into the back yard. It is usually the simplest to tie into the existing structure, but it eats rear-yard setback and lot coverage, which is often where the zoning limit bites first.
A side addition widens the house. Side-yard setbacks are usually tighter than rear setbacks, and a side addition can affect drainage between neighbours and access to the back yard.
A second storey is a different project from a ground-level addition: the existing foundation, walls and roof structure all have to carry the new load, and the roof comes off. Adding a second storey explains what that involves and why the structural review comes before the design is settled.
A garage conversion turns existing space into living space rather than adding footprint. It still needs a permit, and it raises questions about the slab, insulation, the gas-tight wall between house and garage, and whether the lost parking space is permitted under the zoning by-law.
Build an addition or move
This is the first real decision, and it is not only about money. An addition keeps the address, the schools, the neighbours and the lot. Moving gets a house that already suits the family but costs transaction costs and may not exist in the same area. An addition also changes the house’s assessment: MPAC assesses property values for property tax, and a major improvement can change a home’s assessment. Weigh the disruption of living through construction against the disruption of moving, and be honest about how much of the addition is for resale versus for the household that lives there now.
Zoning comes before design
Zoning by-laws, made under the Planning Act, set setbacks from the lot lines, height, lot coverage and use. These are the numbers that decide whether an addition is possible at all, and they differ from municipality to municipality. Check with your municipality’s building department before committing to a design, and ask for the zoning designation of the lot in writing.
Where a plan does not meet the by-law, the owner can apply to the municipality’s Committee of Adjustment for a minor variance. A minor variance is not a way to build whatever was drawn; it is a request for relief from a specific requirement, and it can be refused. Zoning, setbacks and minor variances sets out how the application works and what makes one more likely to succeed.
Two overlays can change the answer entirely. Properties designated under the Ontario Heritage Act, or in a heritage conservation district, need the municipality’s heritage approval for many exterior changes. Lots near rivers, streams, wetlands, shorelines or valleys may be regulated by a conservation authority, whose permit is needed before building there. Both are checked early, because both can stop a project that is otherwise fully designed.
Survey, drawings and engineering
A current survey is the base document. It shows the lot lines, the existing buildings, easements and any encroachments, and it is what the drawings are measured against. An old survey may not reflect a deck, a shed or a fence that has since been built.
Drawings submitted for a permit must be prepared by a designer registered with a Building Code Identification Number (BCIN) in the right category, a licensed architect, or a professional engineer. An owner may prepare drawings for their own house, but most additions are drawn by a registered designer. Renovation drawings in Ontario explains the designer categories and what the permit set has to show.
Structural elements are the engineer’s work. Removing or altering a load-bearing wall, adding a beam, or making a new or larger opening in an exterior or load-bearing wall is a structural change: it needs a design by a qualified designer or engineer and a building permit. An addition’s foundation, floor framing and roof connections are designed the same way. The engineer’s drawings and the architectural drawings have to agree before the permit application goes in.
The building permit and the inspections
The Building Code Act, 1992 and the Ontario Building Code set the rules for construction, renovation and demolition. The current edition is the 2024 Ontario Building Code, in force since January 1, 2025. Municipalities enforce it: the building department, headed by the chief building official, issues building permits and inspects the work.
A building permit is generally needed for an addition or a new storey, for structural changes, for finishing a basement where walls, plumbing or a bathroom are added, for creating a second unit, for adding or moving plumbing fixtures and drains, for underpinning, for a wood-burning stove or fireplace, and for many decks. Cosmetic work usually does not need one. When a renovation needs a permit covers the line between the two.
Once a permit application is complete, the Building Code requires the municipality to issue or refuse a permit for a house within 10 business days. Incomplete applications do not start the clock, and many first submissions are returned for more information. The permit names inspections at stages of the work, for example footings and foundation, framing, insulation and air barrier, plumbing, and a final inspection. Covering work before it is inspected can mean opening it up again. The permit card must be posted where it is visible. A municipality may revoke a permit if work has not seriously started within 6 months of the permit being issued, or if work is suspended or discontinued for more than 1 year.
Other permits that come with an addition
Electrical work needs an ESA notification of work and inspection, and anyone paid to do it must be a Licensed Electrical Contractor, who files the permit. Gas lines and gas appliances must be installed by a TSSA-registered contractor using certified gas technicians. Plumbing changes need a plumbing permit and a licensed plumber. Before any digging for footings or services, request utility locates through Ontario Dig Authority (formerly Ontario One Call): it is free, required by law, and must be requested at least 5 business days before digging. Whoever does the digging is responsible for the locate.
Foundations, frost and tying into the existing house
An addition’s foundation has to reach below the frost line, and the depth is set by the Ontario Building Code and local soil conditions, not by guesswork. The engineer and the building department settle it. A shallow or poorly drained footing is one of the failures that shows up years later as cracks and sticking doors.
The harder design problem is the joint between new and old. The existing house has settled; the new addition will settle. Foundations are often stepped or pinned to the existing footing, and the connection is detailed on the drawings. Drainage at the joint matters: roof water from the addition has to be led away, and the weeping tile and grading around the new foundation have to work with the old.
Services cross the joint too: electrical, plumbing, heating and ventilation. Each one is a trade with its own licensing and inspections, and each one has to be planned before the walls are closed.
Stages of a home addition, in order
| Stage | What happens | Who is involved |
|---|---|---|
| 1. Feasibility | Zoning check, survey review, budget range, build-or-move decision | Owner, municipality’s building department |
| 2. Design | Architectural drawings, structural design, material selections | Registered designer, engineer |
| 3. Approvals | Building permit application, heritage or conservation authority approval if applicable, minor variance if needed | Owner or designer, building department, Committee of Adjustment |
| 4. Tendering | Written estimates from several contractors, contract signed | Owner, contractors |
| 5. Site works | Utility locates, excavation, footings and foundation, inspections | Contractor, trades, building inspector |
| 6. Structure and envelope | Framing, roofing, windows and doors, insulation and air barrier, inspections | Contractor, trades, building inspector |
| 7. Services and finishes | Electrical, plumbing, gas, heating and ventilation, drywall, finishes, final inspection | Licensed trades, building inspector |
A whole-house project that grows out of an addition is a different animal: whole-home renovation covers planning a gut renovation, and building a custom home or a knock-down rebuild covers starting from the lot instead of the existing house.
Contracts, payments and the holdback
Under Ontario’s Consumer Protection Act, 2002, a home renovation contract must be in writing. For an addition it should describe the work and materials in detail, with the total price, the payment schedule and deposit, start and completion dates, and which trades are subcontracted. The province recommends a deposit of no more than 10% of the contract price and written estimates from at least three contractors.
Ontario’s Construction Act requires every payer, homeowners included, to hold back 10% of each payment. A subcontractor or supplier who is not paid can register a lien on the property even when the general contractor has been paid in full; the holdback is the owner’s protection. How this applies to one contract is a question for a lawyer.
Any change to the scope, price or schedule should be written and signed by both sides before the extra work is done. Ontario’s HST is 13% and applies to renovation labour and materials, so a quote should say whether HST is included. Tarion administers the warranty on new homes built by licensed builders, but it does not cover renovations or additions to an existing house; for those, the protection is the written contract, the contractor’s own warranty and insurance.
What goes wrong
- Designing before checking zoning. A common and expensive mistake. A design that exceeds a setback or lot coverage is redrawn or sent to the Committee of Adjustment, and both cost time.
- No current survey. Drawings measured against an old survey can put the addition over a lot line or onto an easement.
- Skipping the engineer. An addition carries new loads onto old structure. Structural work without a design by a qualified designer or engineer is a permit problem and a safety problem.
- Covering work before inspection. Insulation over framing that has not been inspected, or drywall over plumbing, means opening it up again.
- Ignoring the joint. Poor detailing and drainage where the addition meets the house shows up as leaks and cracks.
- Unlicensed trades. Paid electrical work by anyone other than a Licensed Electrical Contractor, gas work by anyone other than a TSSA-registered contractor, and plumbing without a permit put the homeowner at risk and can affect insurance.
- Digging without locates. Hitting a buried service is dangerous and expensive, and the locate is free.
- No contingency. Additions uncover conditions in the existing house, and a budget with no room for surprises becomes a stalled project.
- A contract without dates or a payment schedule. Without written start and completion dates and a schedule tied to stages, the homeowner has little to point to when the work slows.
Common questions
Do I need a building permit for a home addition in Ontario?
Yes. An addition or a new storey generally needs a building permit, and so do structural changes such as removing a load-bearing wall or making a new opening in an exterior wall. The building department issues the permit and inspects the work at named stages. Check with your municipality's building department before starting.
What if my addition doesn't meet the zoning by-law?
Where a plan does not meet the by-law, the owner can apply to the municipality's Committee of Adjustment for a minor variance. It is a request for relief from a specific requirement and it can be refused. A current survey and drawings prepared by a registered designer help the application.
How long does a building permit take for an addition?
Once a permit application is complete, the Building Code requires the municipality to issue or refuse a permit for a house within 10 business days. Incomplete applications do not start the clock, and many first submissions are returned for more information, so the design work before submission matters.
Who can prepare the drawings for an addition?
Drawings submitted for a permit must be prepared by a designer registered with a Building Code Identification Number in the right category, a licensed architect, or a professional engineer. An owner may prepare drawings for their own house. Structural elements are often designed or reviewed by a structural engineer.
Should I build an addition or move instead?
An addition keeps the address, the lot and the neighbours, but means living through construction and a major improvement that can change the home's assessment. Moving gets a house that already suits the household but adds transaction costs. Compare the disruption and the cost in words, not just the price.
Read next
Building a Deck in Ontario: Permits, Guards and Footings
A practical guide to building a deck in Ontario: when a permit is needed, guard height rules, footings below the frost line, utility locates and common mistakes.
Custom Home or Knock-Down Rebuild in Ontario
Planning a custom home or knock-down rebuild in Ontario? Learn the steps, permits, zoning rules, Tarion warranty, and how to choose a builder.
Adding a Second Storey: What It Involves
What a second storey addition involves in Ontario: foundation and wall capacity, zoning height limits, permits, living through the work, and building out compared.