Whole-Home Renovation: Planning a Gut Renovation
What a whole-home renovation involves in Ontario: the order of work, permits and inspections, hazards in older houses, and how to manage a large project.
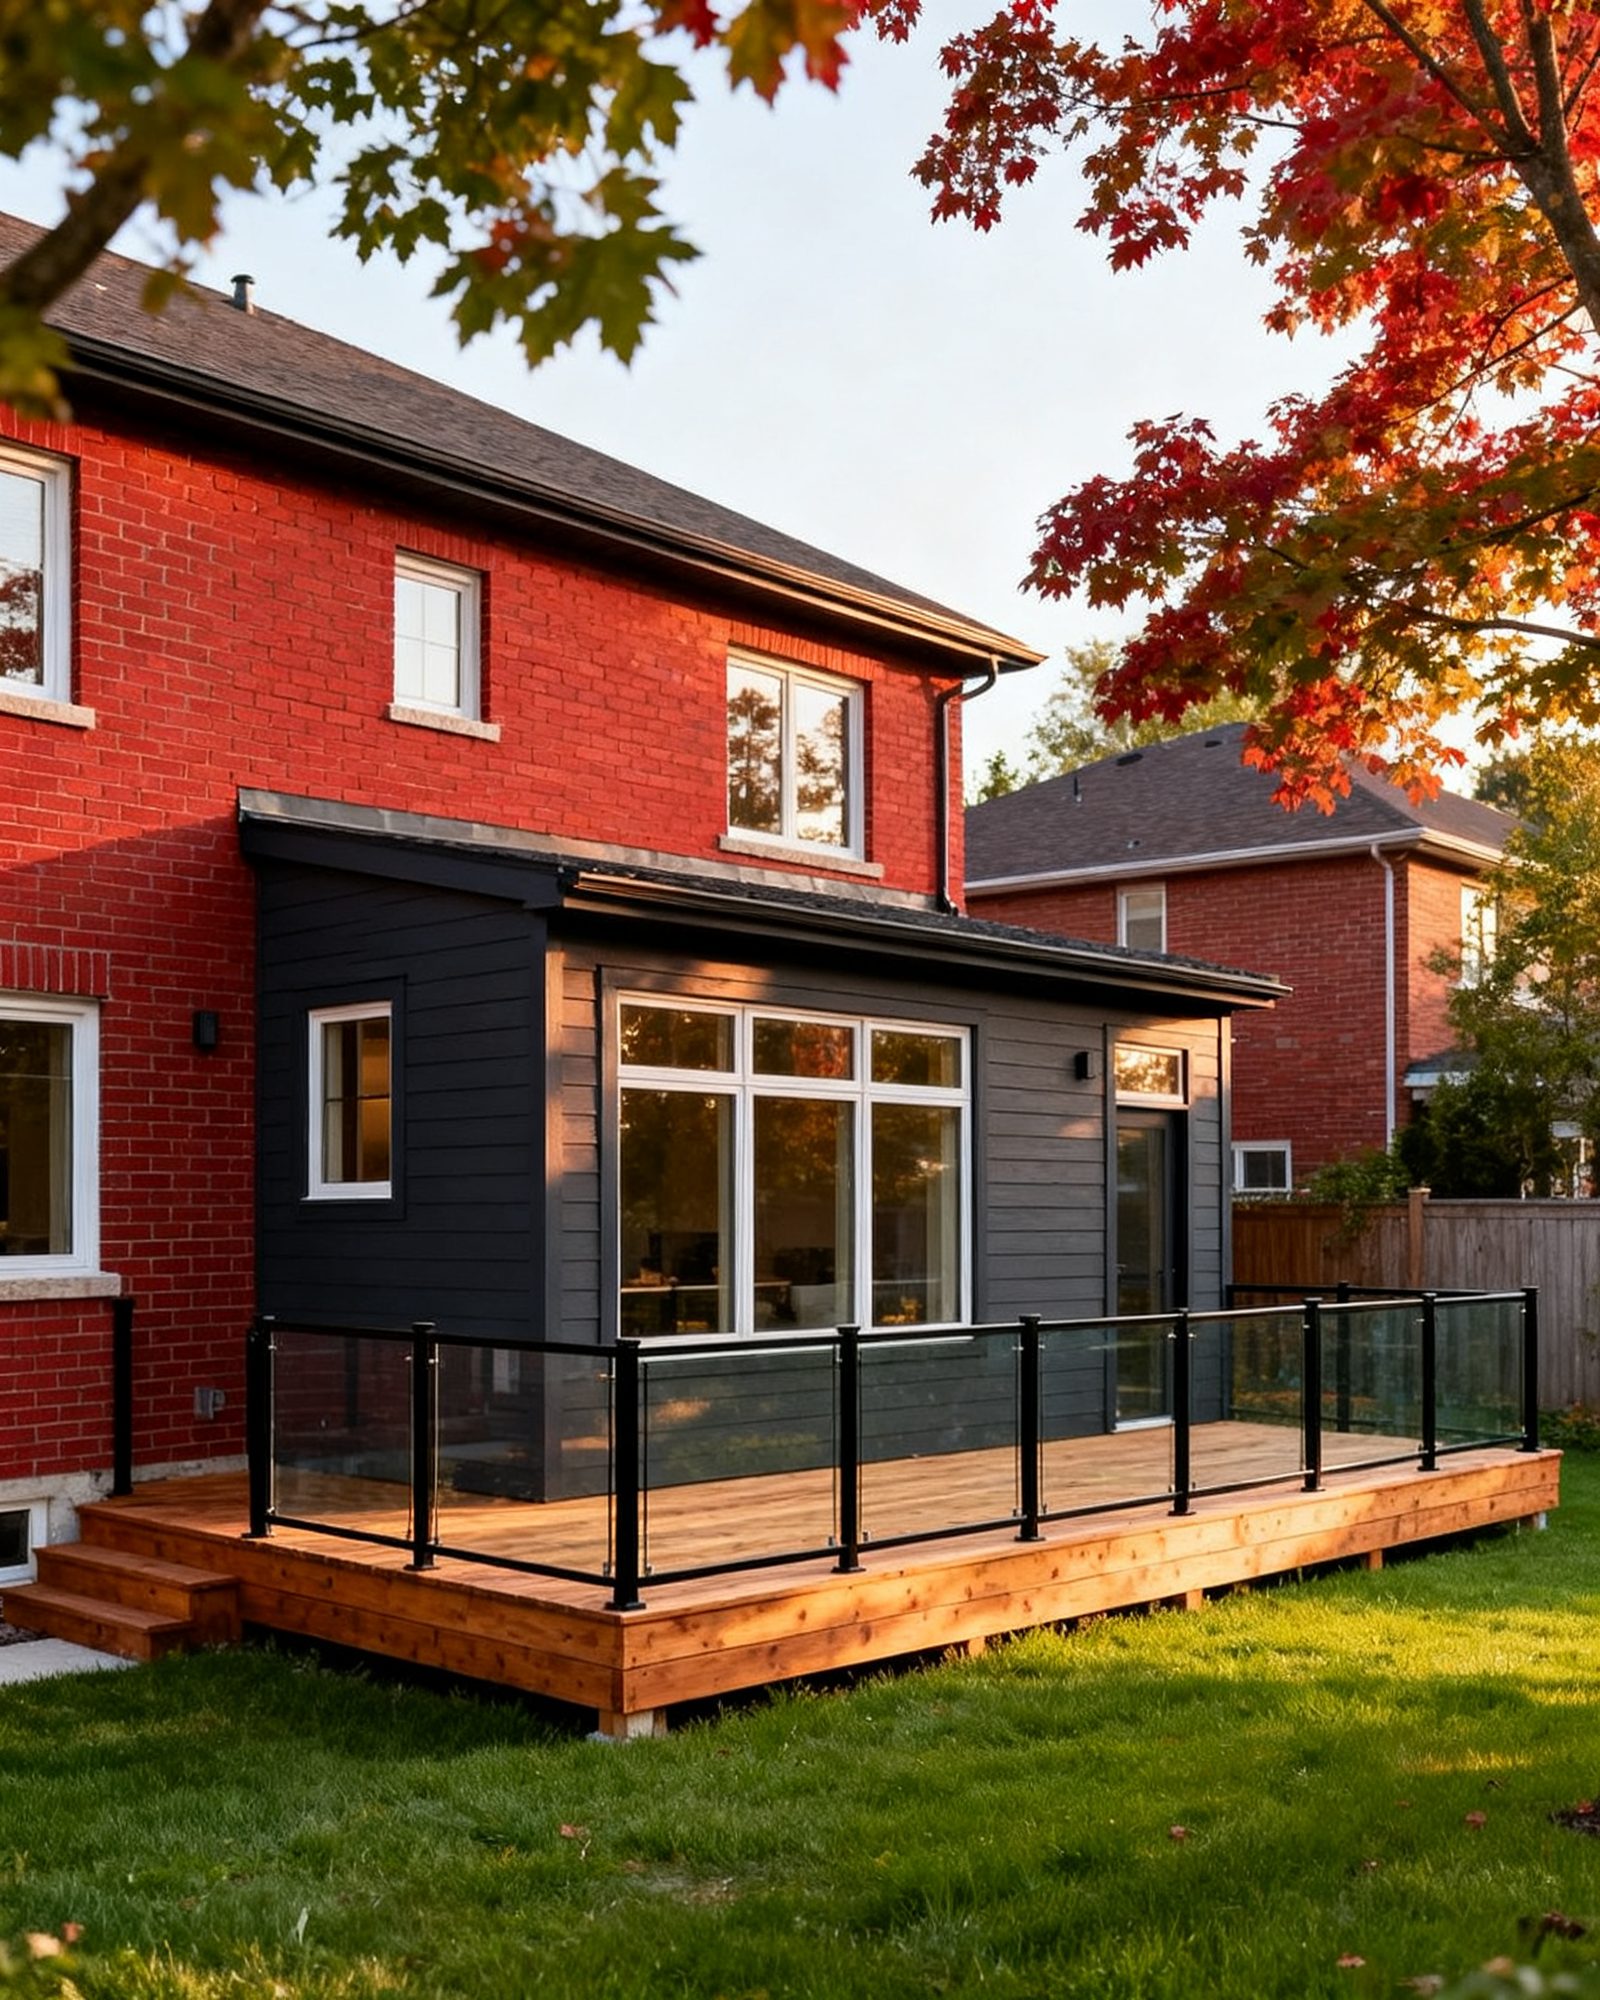
A whole-home renovation - often called a gut renovation or a full house renovation - means taking a house back to its frame and rebuilding the inside: new mechanical systems, new insulation, new wiring and plumbing, new rooms in new places. It is a different kind of project from a kitchen or a bathroom. The decisions come in a different order, the permits are more involved, and the household usually has to move out. The first question is not which finishes to choose but whether to renovate at all, and the answer depends on the house, the lot and what the municipality will allow.
What a whole-home renovation actually includes
A gut renovation strips the interior to the studs and often the exterior to the sheathing. In practice it usually includes:
- Structure: repairing or replacing framing, sistering joists, adding beams where walls come out, and correcting sagging floors or a settled foundation.
- Envelope: new roof, windows, doors, exterior cladding, and a continuous air barrier and insulation to current standards.
- Mechanical systems: a new furnace or heat pump, ductwork, water heater, and often new supply and drain plumbing throughout.
- Electrical: a new service panel and circuits, with outlets and lighting laid out for the new plan.
- Insulation and air sealing: walls, attic and basement, done to the Ontario Building Code requirements for the assembly being built.
- Interior finishes: drywall, flooring, kitchen, bathrooms, trim and paint.
A renovation of this size almost always changes the layout, which means walls move, plumbing fixtures relocate and new openings are cut. Each of those is a structural or permit question, not a cosmetic one.
Renovate the whole house, move, or rebuild
Before drawings, compare the three routes honestly. A whole-home renovation keeps the foundation, the lot and the neighbourhood; a move keeps the household in place but changes the house; a rebuild replaces the building.
| Route | What it keeps | What it demands | Watch for |
|---|---|---|---|
| Gut renovation | Foundation, frame, lot, address | Full permit set, temporary housing, structural review | Hidden rot, asbestos, old wiring, uneven framing |
| Move to another house | Nothing of the current house | Financing, timing, selling | The new house may need its own renovation |
| Knock-down rebuild | The lot only | Demolition permit, new-build permit, full design | Zoning limits on height, setbacks and lot coverage |
A rebuild is not automatically simpler. It is a new house under the Building Code, with its own design and inspection sequence, and the zoning by-law still governs what can be built on the lot. If the plan is to replace the house rather than renovate it, the process is closer to building a custom home or a knock-down rebuild than to a renovation. If the house is sound but too small, the third option is to stay and add space - see planning a home addition in Ontario.
When renovation is the right answer
Renovation tends to make sense when the foundation and frame are in reasonable condition, the layout can be fixed within the existing footprint, and the household wants to stay at the address. It stops making sense when the structure is failing, the lot is underused and zoning would allow a larger house, or when the scope has grown to the point where almost nothing original remains.
Zoning and the building permit come before the finishes
A whole-home renovation needs a building permit. The permit application is reviewed against the zoning by-law - setbacks, height, lot coverage and use - and against the Ontario Building Code. Where the plan does not meet the by-law, the route is a minor variance application to the municipality’s Committee of Adjustment. That process takes time and is not guaranteed, so it belongs at the start, not after the drawings are finished.
Drawings submitted for a permit must be prepared by a designer registered with a Building Code Identification Number in the right category, a licensed architect, or a professional engineer. An owner may prepare drawings for their own house, but a project of this size usually involves a designer or architect and, for structural work, an engineer.
Once the application is complete, the Building Code requires the municipality to issue or refuse a permit for a house within 10 business days. Incomplete applications do not start that clock, and many first submissions are returned for more information. A permit can be revoked if work has not seriously started within 6 months of issue, or if work is suspended for more than 1 year.
Inspections you will be scheduling
The permit names inspections at stages: footings and foundation, framing, insulation and air barrier, plumbing, and a final inspection. Covering work before it is inspected can mean opening it up again. The permit card must be posted where it is visible. On a gut renovation the inspection sequence is the spine of the schedule - each stage holds up the next trade.
The order of work in a whole-house renovation
The sequence below is the one that keeps inspections, trades and materials from colliding. It is also the order in which money is committed, which is why a contingency matters.
- Design and permits. Drawings, engineering, zoning review, permit application and approval.
- Demolition and hazardous-material removal. Test before demolition; remove asbestos and lead paint safely.
- Structural work. New beams, posts, framing repairs and openings, inspected before they are covered.
- Envelope and roof. Windows, doors, roofing, exterior walls and air barrier, so the house is closed to weather.
- Mechanical, electrical and plumbing rough-in. New ducts, wiring, supply and drain lines, inspected in the open walls.
- Insulation and air sealing. Then the insulation and air-barrier inspection.
- Drywall and interior finishes. Kitchen, bathrooms, flooring, trim and paint.
- Final inspection and occupancy. The last inspection closes the permit.
Paid electrical work is done by a Licensed Electrical Contractor with an ESA permit; gas work by a TSSA-registered contractor; plumbing changes need a plumbing permit and a licensed plumber. Structural changes need a design by a qualified designer or engineer and a building permit. These are not optional steps that can be folded into a general labourer’s week.
Hazards in an older house
A gut renovation disturbs everything, which is exactly when older-house hazards become a problem. Asbestos was used in Canadian homes mainly before 1990 - in some vermiculite insulation, plaster and textured ceilings, floor tiles, pipe and duct wrap, and around older furnaces. It is a hazard when disturbed. Have suspect materials tested before demolition, and have removal done by trained asbestos professionals. Do not disturb vermiculite insulation.
A home built before 1960 probably contains lead-based paint; a home built between 1960 and 1990 may have lead in its exterior paint. Sanding, scraping or burning old paint releases lead dust. Aluminum branch-circuit wiring was used in some homes in the 1960s and 1970s, and older wiring of any kind should be assessed by a Licensed Electrical Contractor before walls are closed. These issues are covered in more detail in renovating an older home: asbestos, lead paint and old wiring.
Before any digging for footings, service trenches or landscaping, request utility locates through Ontario Dig Authority (formerly Ontario One Call). It is free and required by law; request at least 5 business days before digging.
Living elsewhere, and how long it lasts
A whole-home renovation usually means moving out. Dust, missing stairs, no kitchen and no bathroom make occupancy impractical, and the schedule is more predictable when the crew has the house to itself. Budget for temporary housing as part of the project, and plan the move around the demolition and mechanical stages rather than the finishes.
How long it takes depends on the size of the house, the permit timeline, the availability of trades and whether structural surprises appear. A gut renovation runs for months, not weeks; a project that adds a storey or changes the footprint runs longer. The stage-by-stage expectations are set out in how long does a renovation take? timelines by project.
What goes wrong on projects this large
- Starting demolition before the permit and the hazardous-material testing. A common and expensive mistake. It can mean stop-work orders, opened walls and re-inspection.
- Choosing finishes before the layout and the mechanical plan. A kitchen designed before the ductwork and plumbing are settled gets redesigned at the worst moment.
- Underestimating the structural scope. Removing a load-bearing wall, adding a beam or correcting a settled floor needs engineering, and the cost lands after the walls are open.
- No contingency. A whole-home renovation always finds something - rot, old wiring, an undersized beam. A contingency for surprises is part of the budget, not a sign of poor planning.
- Paying without a holdback. Under Ontario’s Construction Act, every payer, homeowners included, must hold back 10% of each payment. A subcontractor can lien a home even when the general contractor has been paid in full; the holdback is the owner’s protection. How this applies to one contract is a question for a lawyer.
- Verbal change orders. Any change to scope, price or schedule should be written and signed by both sides before the extra work is done.
- A contract that does not describe the work. Under the Consumer Protection Act, 2002, a home renovation contract must be in writing, and on a gut renovation it should describe the work and materials room by room, with the price, payment schedule, dates and subcontracted trades. The province recommends a deposit of no more than 10% of the contract price.
- Forgetting the alarms. Ontario’s Fire Code requires a working smoke alarm on every storey and outside all sleeping areas, and, in any home with a fuel-burning appliance, a fireplace or an attached garage, a carbon monoxide alarm next to each sleeping area and on every storey. A renovation is the moment to bring the house up to that.
A whole-home renovation is manageable when the order is respected: zoning and permit first, hazards tested before demolition, structure and envelope before mechanical, mechanical before finishes, and inspections before anything is covered. The finishes are the last decision, not the first.
Common questions
Do I need a permit for a whole-home renovation in Ontario?
Yes. A gut renovation that moves walls, adds plumbing fixtures, changes structure or finishes a basement needs a building permit. The plans are also reviewed against the zoning by-law. Check with your municipality's building department before starting.
What order should a whole-house renovation follow?
Design and permits first, then demolition and hazardous-material removal, structural work, the building envelope, mechanical and electrical and plumbing rough-in, insulation and air barrier, then drywall and finishes, and a final inspection. Inspections happen at each stage before work is covered.
Can I stay in the house during a gut renovation?
Usually not. With no kitchen, no bathroom and open walls, most households move out for the duration. Temporary housing is part of the project budget, and the schedule is more predictable when the crew has the house to itself.
How do I know if my older house has asbestos or lead paint?
Asbestos was used mainly before 1990 and lead-based paint is likely in homes built before 1960. Have suspect materials tested before demolition, and have asbestos removal done by trained professionals. Do not disturb vermiculite insulation.
Should I renovate the whole house or rebuild?
Renovation keeps the foundation, frame and lot; a rebuild replaces the house and is treated as new construction under the Building Code. The choice depends on the condition of the structure, what zoning allows on the lot, and whether the layout can be fixed within the existing footprint.
Read next
Building a Deck in Ontario: Permits, Guards and Footings
A practical guide to building a deck in Ontario: when a permit is needed, guard height rules, footings below the frost line, utility locates and common mistakes.
Custom Home or Knock-Down Rebuild in Ontario
Planning a custom home or knock-down rebuild in Ontario? Learn the steps, permits, zoning rules, Tarion warranty, and how to choose a builder.
Planning a Home Addition in Ontario
How home additions work in Ontario: zoning and setbacks, survey and drawings, engineering, the building permit, foundations, tying into the house, and pitfalls.