Adding a Second Storey: What It Involves
What a second storey addition involves in Ontario: foundation and wall capacity, zoning height limits, permits, living through the work, and building out compared.
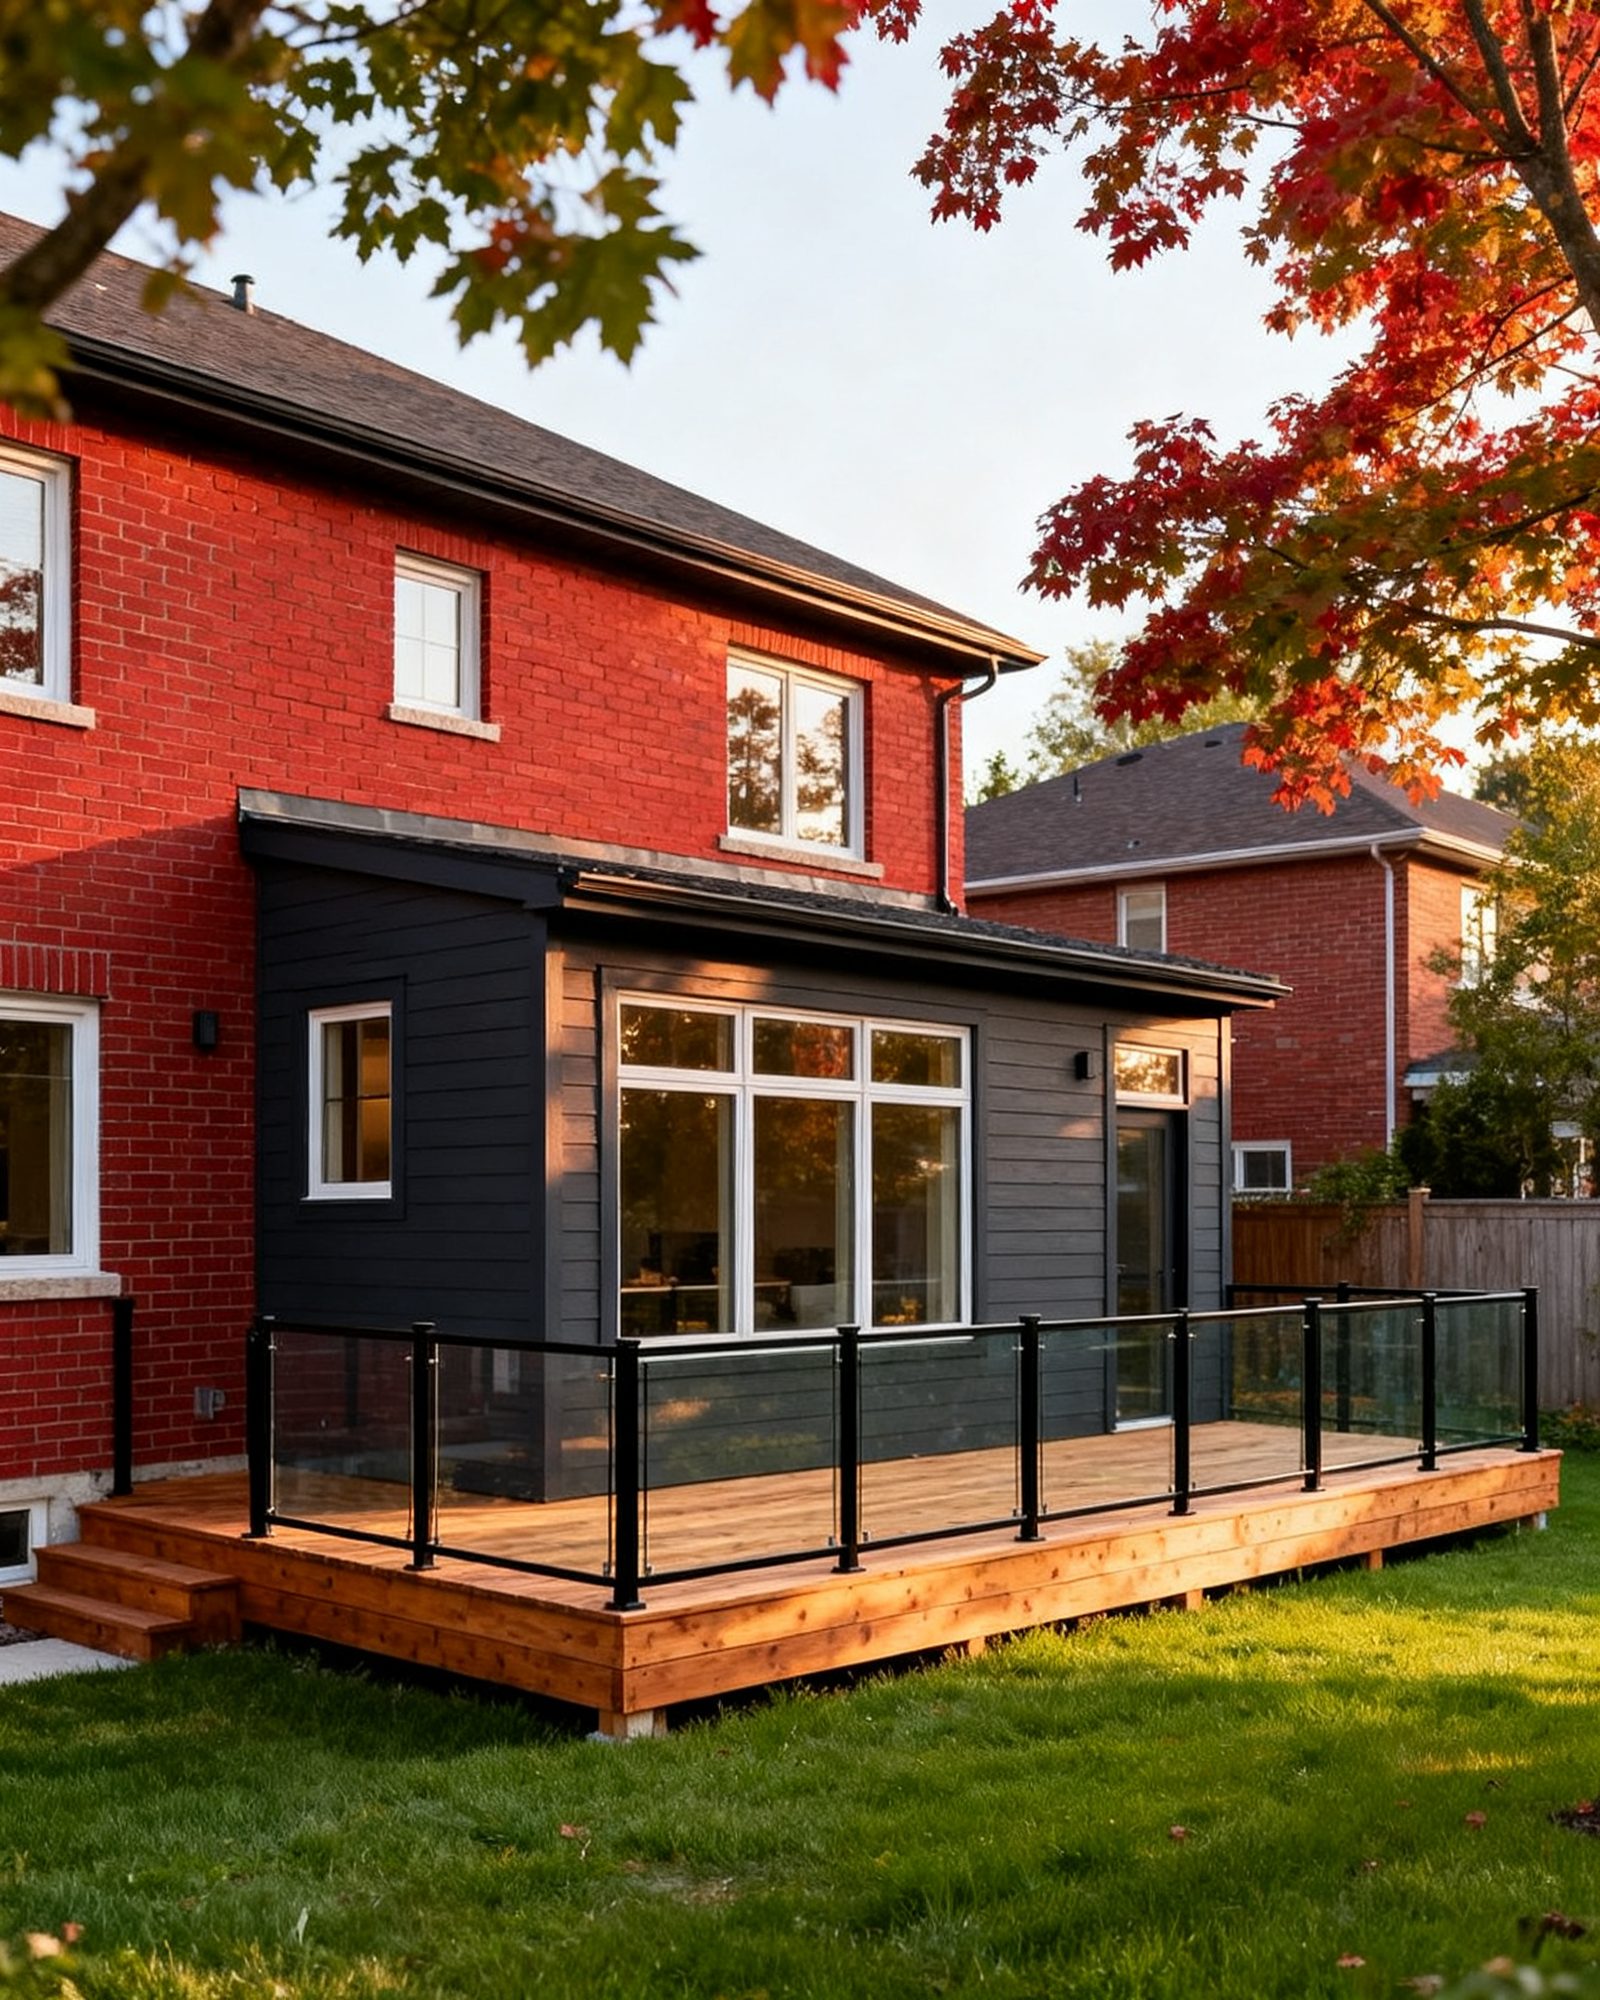
A second storey addition is a structural project before it is anything else. Whether you can add a second floor to a bungalow depends on whether the existing foundation and walls can carry the new load, and that is a question for an engineer, not a contractor’s opinion over the phone. If the structure can take it, the rest of the project is a sequence of decisions about zoning, design, permits, weather protection and how you will live while the roof is off. If it cannot, the honest answer may be to build out at the back or to rebuild rather than build up.
The first question: can the existing house carry another storey?
A second floor addition puts new walls, floor structure, roof and everything inside them onto foundations and walls that were designed for one storey. Sometimes they were built with capacity to spare; often they were not. A structural engineer reviews the foundation type and condition, the size and spacing of the existing framing, and how the new floor loads will travel down to the footings. The engineer decides, and the drawings that go to the building department reflect that decision.
Where the foundation is inadequate, the options are usually to underpin or reinforce it, to add new foundations and posts inside or outside the existing footprint, or to accept that the house is not a candidate. Underpinning and foundation work need a building permit and engineering, and they add time and cost before any second-storey framing begins.
A related question is headroom and stairs. A new stair has to fit somewhere, and in a bungalow that usually means giving up floor area on the main level or building an extension to hold the stair. The stair location shapes the whole plan, so settle it early.
Zoning comes before design
Zoning by-laws made under the Planning Act control height, setbacks from the lot lines, lot coverage and use. A second storey changes the height of the building, and on some lots it changes how close the upper walls sit to the side yards. Before drawings are developed, check the zoning envelope with your municipality. A building permit is issued only if the plans meet the zoning by-law and other applicable law.
Where the proposed height or setbacks do not fit the by-law, the route is an application to the municipality’s Committee of Adjustment for a minor variance. That is a public process with its own timeline, and it is better to know you need it before the design is finished. The guide to zoning, setbacks and minor variances for renovations explains how that application works.
Two other approvals catch people out. Properties designated under the Ontario Heritage Act, or inside a heritage conservation district, may need heritage approval for exterior changes. Lots near rivers, streams, wetlands, shorelines or valleys may be regulated by a conservation authority, whose permit is needed before building.
Design, drawings and the permit
Drawings submitted for a building permit must be prepared by a designer registered with a Building Code Identification Number in the right category, a licensed architect, or a professional engineer. An owner may prepare drawings for their own house, but a second storey addition is rarely the project to do that on. Structural elements are usually designed or reviewed by a structural engineer.
A building permit is needed for an addition or a new storey, and for the structural changes that come with it. Once a permit application is complete, the Building Code requires the municipality to issue or refuse a permit for a house within 10 business days, but incomplete applications do not start the clock, and many first submissions are returned for more information. Plan for that back-and-forth rather than treating the first submission as the finish line.
The permit names inspections at stages of the work: footings and foundation, framing, insulation and air barrier, plumbing, and a final inspection. Covering work before it is inspected can mean opening it up again, so the schedule has to leave room for the building department to attend. The permit card must be posted where it is visible. A municipality may revoke a permit if work has not seriously started within 6 months of issue, or if work is suspended or discontinued for more than 1 year.
Before any digging for new footings or foundation work, request utility locates through Ontario Dig Authority (formerly Ontario One Call). It is free and required by law, and the request should go in at least 5 business days before digging. Whoever does the digging is responsible for the locate.
What the new floor contains
A second storey is not just rooms. It brings a set of systems that have to be designed together.
Stairs and layout
The stair is fixed by the floor below and the floor above, and it is expensive to move later. Bedroom layouts, hall widths and bathroom positions all follow from where the stair lands.
Services and HVAC
Plumbing for a new bathroom has to run up from the existing supply and drain lines, and the drain slopes have to work within the new floor structure. Plumbing changes need a plumbing permit and a licensed plumber. Electrical work needs an ESA notification of work and inspection, and paid electrical work must be done by a Licensed Electrical Contractor, who files the permit. If there is gas, such as a new fireplace or a furnace change, the work must be done by a TSSA-registered contractor using certified gas technicians.
Heating and cooling for the new floor is a design decision, not an afterthought. Extending existing ductwork may or may not deliver enough air to the new rooms; a separate system or a different approach may be needed. The mechanical design should be settled with the rest of the drawings.
Windows, ventilation and safety
The new floor contains bedrooms, so it needs at least one outside window that opens from the inside without tools, with an unobstructed opening of at least 0.35 m² (3.77 sq ft) and no dimension less than 380 mm (15 in); above the basement, its sill may be no higher than 1,000 mm (39 in) above the floor. Window guards and openable-window rules also apply at this height, so settle the bedroom windows with the designer. Bathrooms need mechanical exhaust ventilation to the outdoors, never into an attic or a wall space. Ontario’s Fire Code requires a working smoke alarm on every storey and outside all sleeping areas, and, in any home with a fuel-burning appliance, a fireplace or an attached garage, a carbon monoxide alarm next to each sleeping area and on every storey.
Living through the work, and keeping the weather out
A second storey addition opens the roof. The main floor is exposed to the sky until the new floor is closed in, and weather protection is a daily concern rather than a detail. Temporary roofing, tarps and a watch on the forecast are part of the job, and a stretch of bad weather can set the schedule back.
Most families do not stay in the house for the structural phase. Dust, noise, the loss of the roof and the interruption of services make it impractical, and many homeowners plan to live elsewhere for at least part of the project. How long depends on the scope and the weather; the contract should set out the expected start and completion dates and how delays are handled.
The comparison: build up, build out, or rebuild
Before committing to a second storey, compare it honestly with the alternatives. Building out at the back or side keeps the roof intact and may be simpler structurally, but it uses up yard and may run into setback rules. A knock-down rebuild gives a house designed for its site from the foundations up, but it means leaving the home entirely and starting over. The guide to building a custom home or a knock-down rebuild in Ontario sets out what that route involves.
| Option | What it depends on | Main constraints |
|---|---|---|
| Second storey addition | Existing foundation and walls carrying new load; engineer’s review | Zoning height, stair space, weather exposure during the roof opening |
| Building out (rear or side addition) | Available yard and setbacks | Lot coverage, setbacks, loss of outdoor space |
| Knock-down rebuild | A design built for the site from the ground up | Leaving the home, full permit process, heritage or conservation rules where they apply |
For any of the three, the early planning steps are similar: check zoning, confirm what the building department will require, and get the design and engineering done before pricing. The guide to planning a home addition in Ontario walks through that sequence.
What goes wrong
Assuming the foundation can take it. A common and expensive mistake is designing a second floor before an engineer has looked at the foundation and existing framing. If the answer is no, the design has to change.
Ignoring the zoning envelope. Height and setbacks are set by by-law. Finding out after the drawings are done that a minor variance is needed adds months.
Forgetting the stair. A stair that does not fit forces changes to the floor below, and by then the plan is fixed.
Underestimating the weather risk. An open roof in an Ontario winter or a wet spring is a real risk to the house below. The schedule and the temporary protection have to be planned together.
Leaving the HVAC and services to the end. Ductwork, drain slopes and electrical capacity are easier to design into the structure than to retrofit after the drywall is up.
Covering work before inspection. Framing, insulation and air barrier, and plumbing are inspected at stages. Closing a wall early can mean opening it again.
Skipping the contract detail. Under Ontario’s Consumer Protection Act, 2002, a home renovation contract must be in writing. On a project this size it should spell out the work and materials, the price and payment schedule, the start and completion dates, how weather delays are handled, and which trades are subcontracted. The province recommends a deposit of no more than 10% of the contract price.
Missing the holdback. Under the Construction Act, every payer, homeowners included, must hold back 10% of each payment. A subcontractor can lien a home even when the general contractor has been paid in full; the holdback is the owner’s protection. How this applies to one contract is a question for a lawyer.
Assuming warranty coverage. Tarion administers the warranty on new homes built by licensed builders. It does not cover renovations or additions to an existing house; for those, the protection is the written contract, the contractor’s own warranty and insurance.
Forgetting the assessment. MPAC assesses property values for property tax, and an addition or a major improvement can change a home’s assessment.
Common questions
Can my foundation support a second storey?
That is decided by a structural engineer who reviews the foundation type and condition and the existing framing. Sometimes the foundation can be reinforced or underpinned; sometimes the house is not a good candidate. Do not rely on a contractor's guess.
Do I need a permit to add a second floor in Ontario?
Yes. A building permit is needed for an addition or a new storey, and for the structural changes that come with it. The permit names inspections at stages such as framing, insulation and air barrier, plumbing and a final inspection.
Will I need a minor variance for a second storey addition?
Only if the proposed height or setbacks do not meet the zoning by-law. Check the zoning envelope with your municipality before the design is developed, and apply to the Committee of Adjustment if a variance is needed.
Can I live in the house during a second storey addition?
Many homeowners move out for the structural phase, when the roof is open and services are interrupted. Dust, noise and weather protection make it impractical for most families. The contract should set out start and completion dates.
Is a second storey cheaper than building out or rebuilding?
It depends on the foundation, the stair and the services, so there is no general answer. Compare the three options with an engineer's review and the zoning rules for your lot before committing.
Read next
Building a Deck in Ontario: Permits, Guards and Footings
A practical guide to building a deck in Ontario: when a permit is needed, guard height rules, footings below the frost line, utility locates and common mistakes.
Custom Home or Knock-Down Rebuild in Ontario
Planning a custom home or knock-down rebuild in Ontario? Learn the steps, permits, zoning rules, Tarion warranty, and how to choose a builder.
Planning a Home Addition in Ontario
How home additions work in Ontario: zoning and setbacks, survey and drawings, engineering, the building permit, foundations, tying into the house, and pitfalls.