Building a Deck in Ontario: Permits, Guards and Footings
A practical guide to building a deck in Ontario: when a permit is needed, guard height rules, footings below the frost line, utility locates and common mistakes.
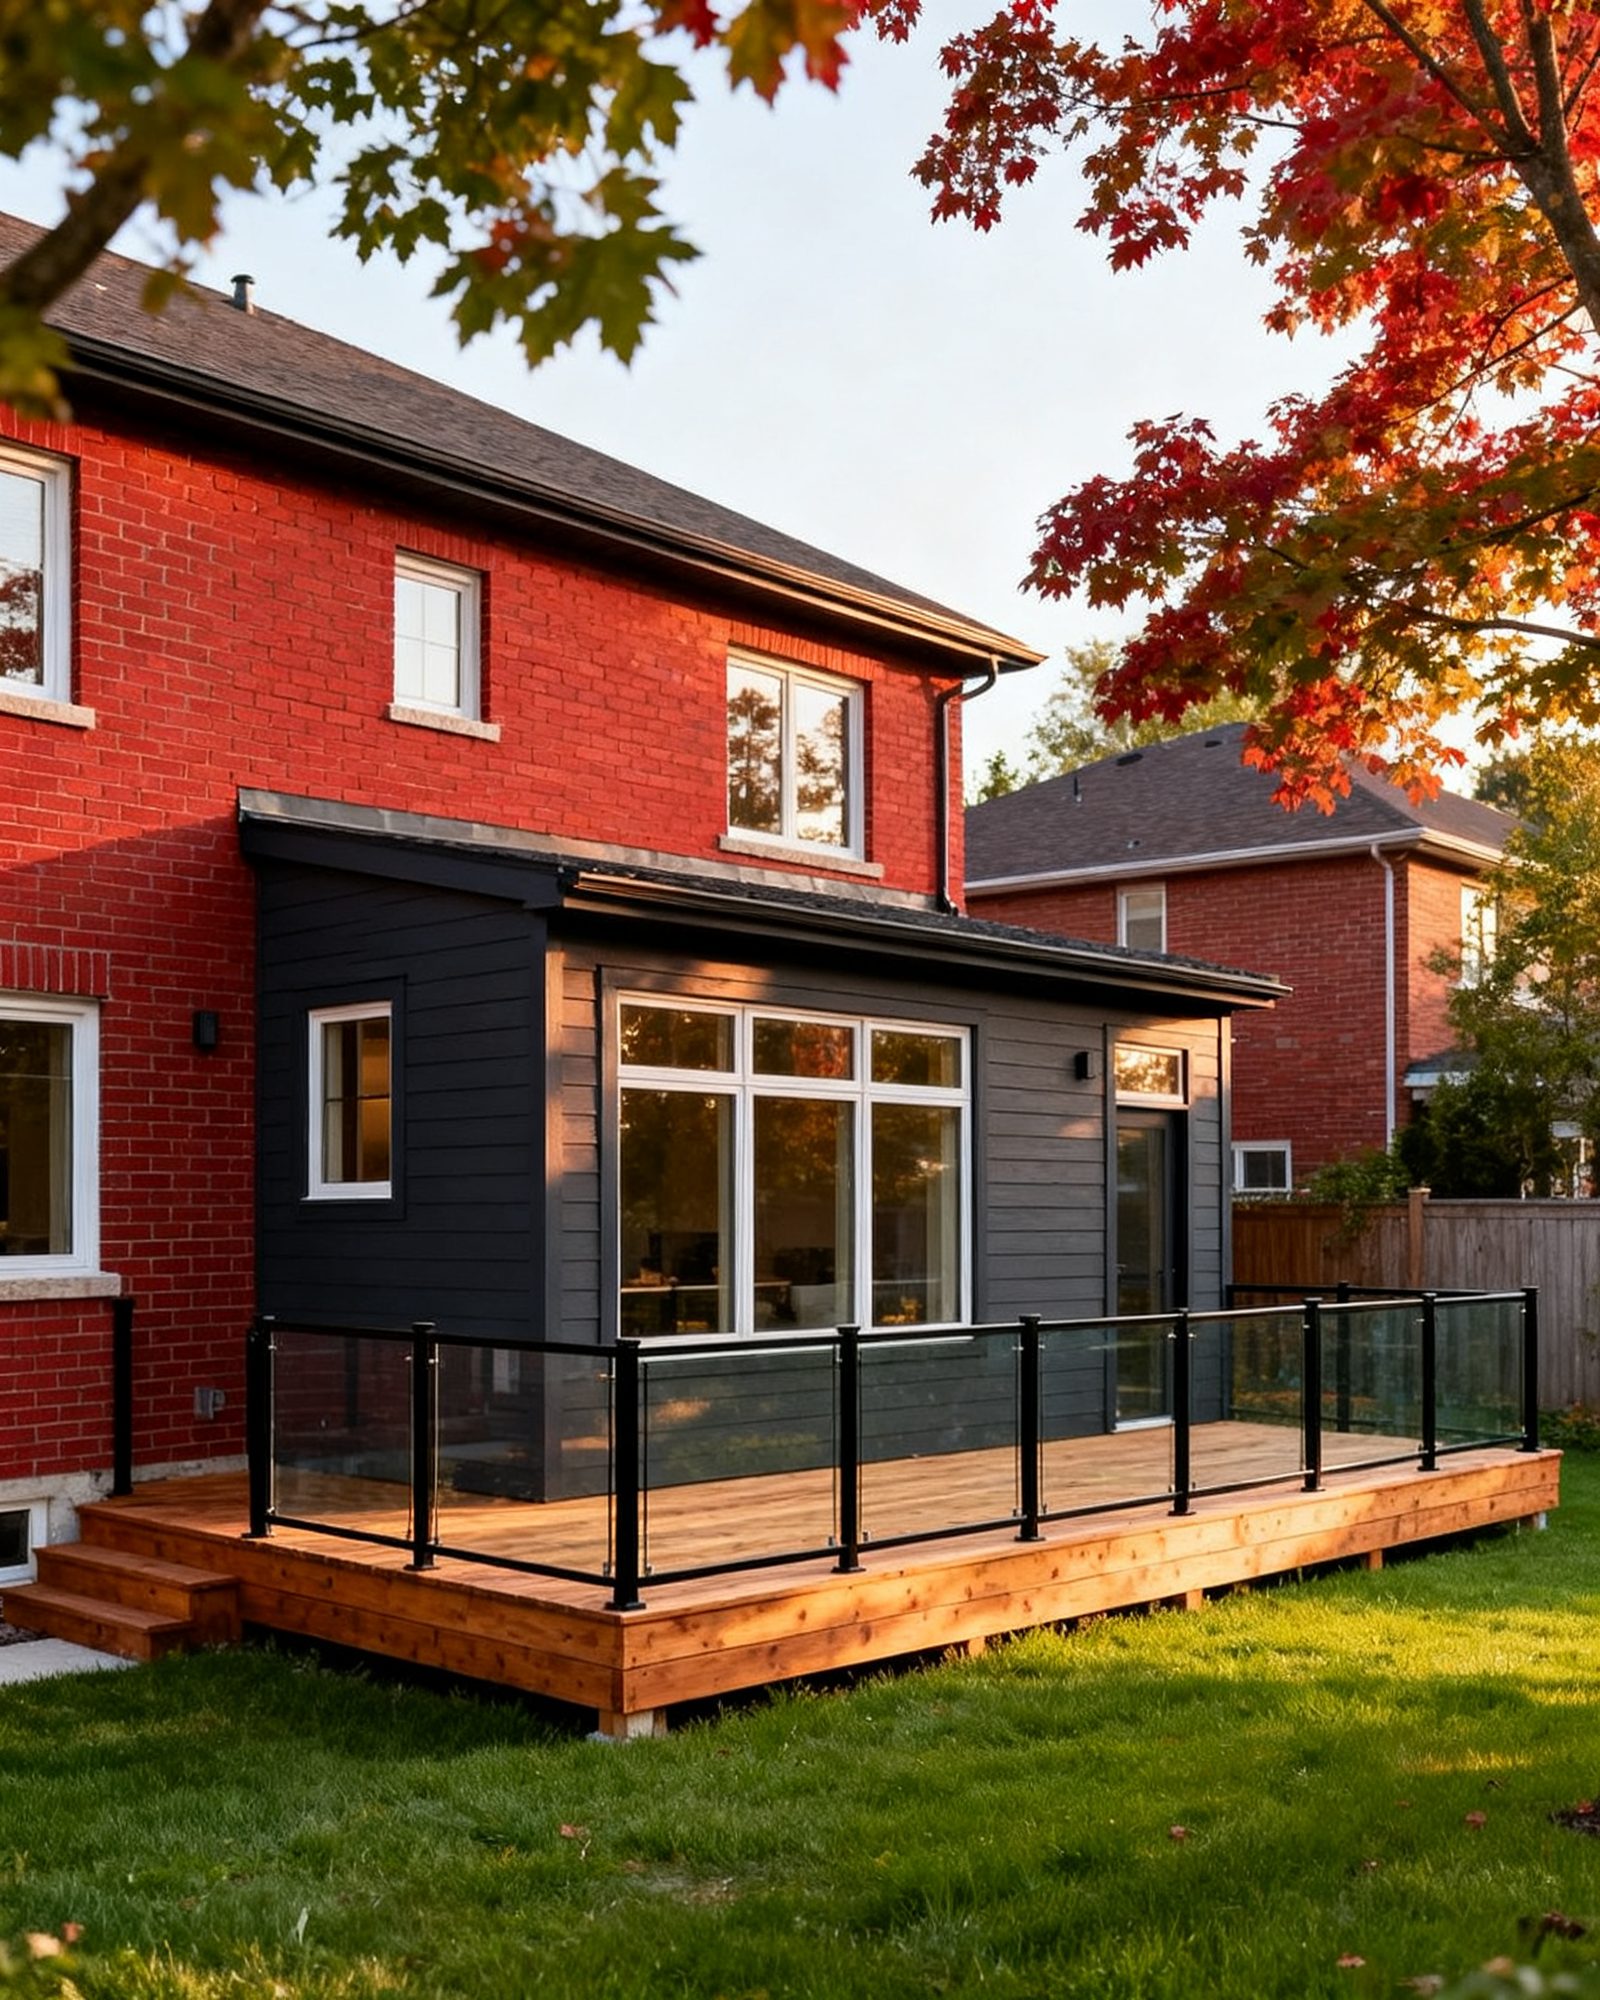
A deck is one of the few projects where the rules that matter most are the ones homeowners ask about last. Whether you need a permit depends on your municipality, but the structural and safety requirements come from the Ontario Building Code and apply everywhere. The decisions that come first are where the deck sits on the lot, how it is supported, and how it is guarded. Get those right before anyone digs.
When a deck needs a permit
Many municipalities require a building permit for a deck attached to the house or above a set height. The rule varies, so check with your municipality’s building department before you order materials or book a contractor. A freestanding deck close to the ground may be exempt in one town and require a permit in the next.
A permit application is reviewed against the zoning by-law as well as the Building Code. Zoning sets setbacks from the lot lines, height limits and lot coverage. A deck that crosses a required setback will not be approved as drawn, and the fix is usually to move or shrink it. Where a plan does not meet the by-law, the owner can apply to the Committee of Adjustment for a minor variance, which takes time and adds cost.
If the deck is part of a larger project, the same permit process covers the house work. The guide to when a renovation needs a permit explains what else triggers one. For a deck tied into an addition, the drawings and inspections are usually combined.
What the permit drawings must show
Drawings submitted for a permit must be prepared by a designer registered with a Building Code Identification Number (BCIN) in the right category, a licensed architect, or a professional engineer. An owner may prepare drawings for their own house. The drawings need to show the deck’s size and position on the lot, the footing and post layout, the beam and joist arrangement, the guard detail and the connection to the house. Structural elements are often designed or reviewed by a structural engineer.
Once a complete application is in, the Building Code requires the municipality to issue or refuse a permit for a house within 10 business days. Incomplete applications do not start the clock, and many first submissions are returned for more information.
Footings and the frost line
A deck carries people and snow, and its footings have to stay put through freeze and thaw. In Ontario, footings are taken below the frost line so the ground under them does not heave. The required depth depends on where you are and is set out in the Building Code and your municipality’s requirements; ask the building department what applies on your lot rather than guessing.
Footings are inspected before they are covered. The permit names inspections at stages of the work, and for a deck that usually includes the footings, the framing and a final inspection. Covering work before it is inspected can mean opening it up again.
Before any digging, request utility locates through Ontario Dig Authority (formerly Ontario One Call). It is free and required by law, and the request should be made at least 5 business days before digging. Whoever does the digging is responsible for the locate. Hitting a gas line or a buried service is dangerous and expensive, and gas work afterwards must be done by a TSSA-registered contractor using certified gas technicians.
Attaching to the house
A deck attached to the house relies on a secure connection through the exterior wall. That connection has to be designed and built properly, with flashing that keeps water out of the wall assembly. A ledger board bolted to the wall without correct flashing is one of the most common sources of rot and hidden water damage. If the wall is opened or altered, the work falls under the permit and inspection process.
A freestanding deck avoids the wall connection but needs its own bracing and footings. It is not automatically simpler; it just moves the structural question.
Guards and stairs
The guard rules come from the Ontario Building Code, so they apply across the province. A guard is required where a deck, landing, porch or stair edge is more than 600 mm (24 in) above the ground or floor below. The guard must be at least 900 mm (35 in) high where the walking surface is not more than 1,800 mm (5 ft 11 in) above the ground, and at least 1,070 mm (42 in) high above that. Openings in a guard must not let a 100 mm (4 in) sphere pass through, and a guard must not have footholds between 140 mm and 900 mm above the walking surface that make it easy to climb.
These are the figures to build to. They are minimums, not suggestions, and an inspector will measure them.
Stairs need the same attention. Handrails, treads and landings have their own requirements, and a stair that lands on uneven ground or drains toward the house causes problems later. Plan the stair location with the grading in mind.
Materials compared
| Material | What it is | Strengths | Watch for |
|---|---|---|---|
| Pressure-treated wood | Softwood treated for outdoor use | Widely available, familiar to builders, takes stain | Needs regular sealing; can check and split; fixings must be compatible |
| Cedar | Naturally rot-resistant wood | Attractive, lighter, ages to a grey finish | Softer surface; needs periodic finishing to hold colour |
| Composite | Manufactured boards | Low maintenance, consistent colour | Hotter underfoot in sun; framing still needs proper support and ventilation |
Whichever surface you choose, the structure underneath is usually pressure-treated wood. Joists need ventilation and drainage so water does not sit against the house or between boards. A deck built tight to the ground with no airflow rots from the top down.
Patios, grading and water
A patio at grade is a different project from a raised deck, but the water rule is the same: the ground must slope away from the house. Regrading, adding a patio or building a deck can all change how water moves across the lot. If water starts pooling against the foundation, it finds its way into the basement. The guide to basement waterproofing explains what to fix before finishing a lower level.
On lots near rivers, streams, wetlands, shorelines or valleys, a conservation authority may regulate the work, and its permit is needed before building there. Properties in a heritage conservation district or designated under the Ontario Heritage Act may need heritage approval for exterior changes. Check these before designing.
What goes wrong
- Building without checking the permit rule. A deck that needed a permit and did not get one can complicate a future sale and may have to be opened up or removed. Ask the building department first.
- Footings too shallow. A footing above the frost line heaves in winter and lifts the deck. The depth is set by the Code and local conditions, not by the contractor’s habit.
- Digging before the locate. A locate from Ontario Dig Authority is free and required by law, and the request should be made at least 5 business days before digging.
- A ledger without flashing. Water gets behind the board and rots the rim joist and the wall. This is a repair that reaches into the house.
- Guards built to the wrong height or with climbable openings. The 900 mm and 1,070 mm heights and the 100 mm sphere rule are inspection items.
- Covering work before inspection. Footings and framing are inspected at stages; covering them early means opening them up.
- Ignoring drainage. A deck or patio that sends water toward the foundation causes basement problems that cost more than the deck.
- Letting the permit lapse. A municipality may revoke a permit if work has not seriously started within 6 months of the permit being issued, or if work is suspended or discontinued for more than 1 year.
Where the deck fits in a larger project
A deck is often the last piece of an addition or a whole-home renovation, and the sequence matters. The structure, the exterior wall and the grading should be settled before the deck is built, because changing them afterwards means redoing work. If the deck is part of a bigger plan, the guide to planning a home addition in Ontario sets out how the design, permit and construction stages fit together.
Electrical work on a deck, such as lighting or receptacles, needs an ESA permit from the Electrical Safety Authority and an inspection, and anyone paid to do it must be a Licensed Electrical Contractor. Gas work, such as a line for a barbecue or a patio heater, is done by a TSSA-registered contractor; it is not a do-it-yourself task.
A deck built to the rules is a straightforward project. The problems come from skipping the permit question, guessing at footings and treating the guard as decoration.
Common questions
Do I need a permit for a deck in Ontario?
It depends on your municipality. Many require a building permit for a deck attached to the house or above a set height, and the rule varies. Check with your municipality's building department before you start. A permit application is also reviewed against the zoning by-law for setbacks and lot coverage.
How high does a deck railing have to be in Ontario?
A guard is required where the deck edge is more than 600 mm (24 in) above the ground. It must be at least 900 mm (35 in) high where the walking surface is not more than 1,800 mm (5 ft 11 in) above the ground, and at least 1,070 mm (42 in) above that. Openings must not let a 100 mm (4 in) sphere pass through.
How deep do deck footings need to be in Ontario?
Footings are taken below the frost line so the ground does not heave in winter. The required depth depends on where you are and is set out in the Building Code and your municipality's requirements. Ask the building department what applies on your lot. Footings are inspected before they are covered.
Do I need utility locates before digging deck footings?
Yes. Request utility locates through Ontario Dig Authority, the service called Ontario One Call until October 2026, at least 5 business days before digging. It is free and required by law. Whoever does the digging is responsible for the locate. Hitting a buried service is dangerous and can delay the whole project.
Can I build a deck myself in Ontario?
An owner may prepare drawings for their own house and can do some of the work, but the permit and inspection process still applies. Electrical work needs an ESA permit, and anyone paid to do it must be a Licensed Electrical Contractor; gas work must be done by a TSSA-registered contractor. Structural elements are often designed or reviewed by a structural engineer.
Read next
Custom Home or Knock-Down Rebuild in Ontario
Planning a custom home or knock-down rebuild in Ontario? Learn the steps, permits, zoning rules, Tarion warranty, and how to choose a builder.
Planning a Home Addition in Ontario
How home additions work in Ontario: zoning and setbacks, survey and drawings, engineering, the building permit, foundations, tying into the house, and pitfalls.
Adding a Second Storey: What It Involves
What a second storey addition involves in Ontario: foundation and wall capacity, zoning height limits, permits, living through the work, and building out compared.