Lowering a Basement Floor: Underpinning and Bench Footings
How lowering a basement floor works in Ontario: underpinning vs bench footings, engineering, permits, waterproofing at the new level, plumbing and the risks.
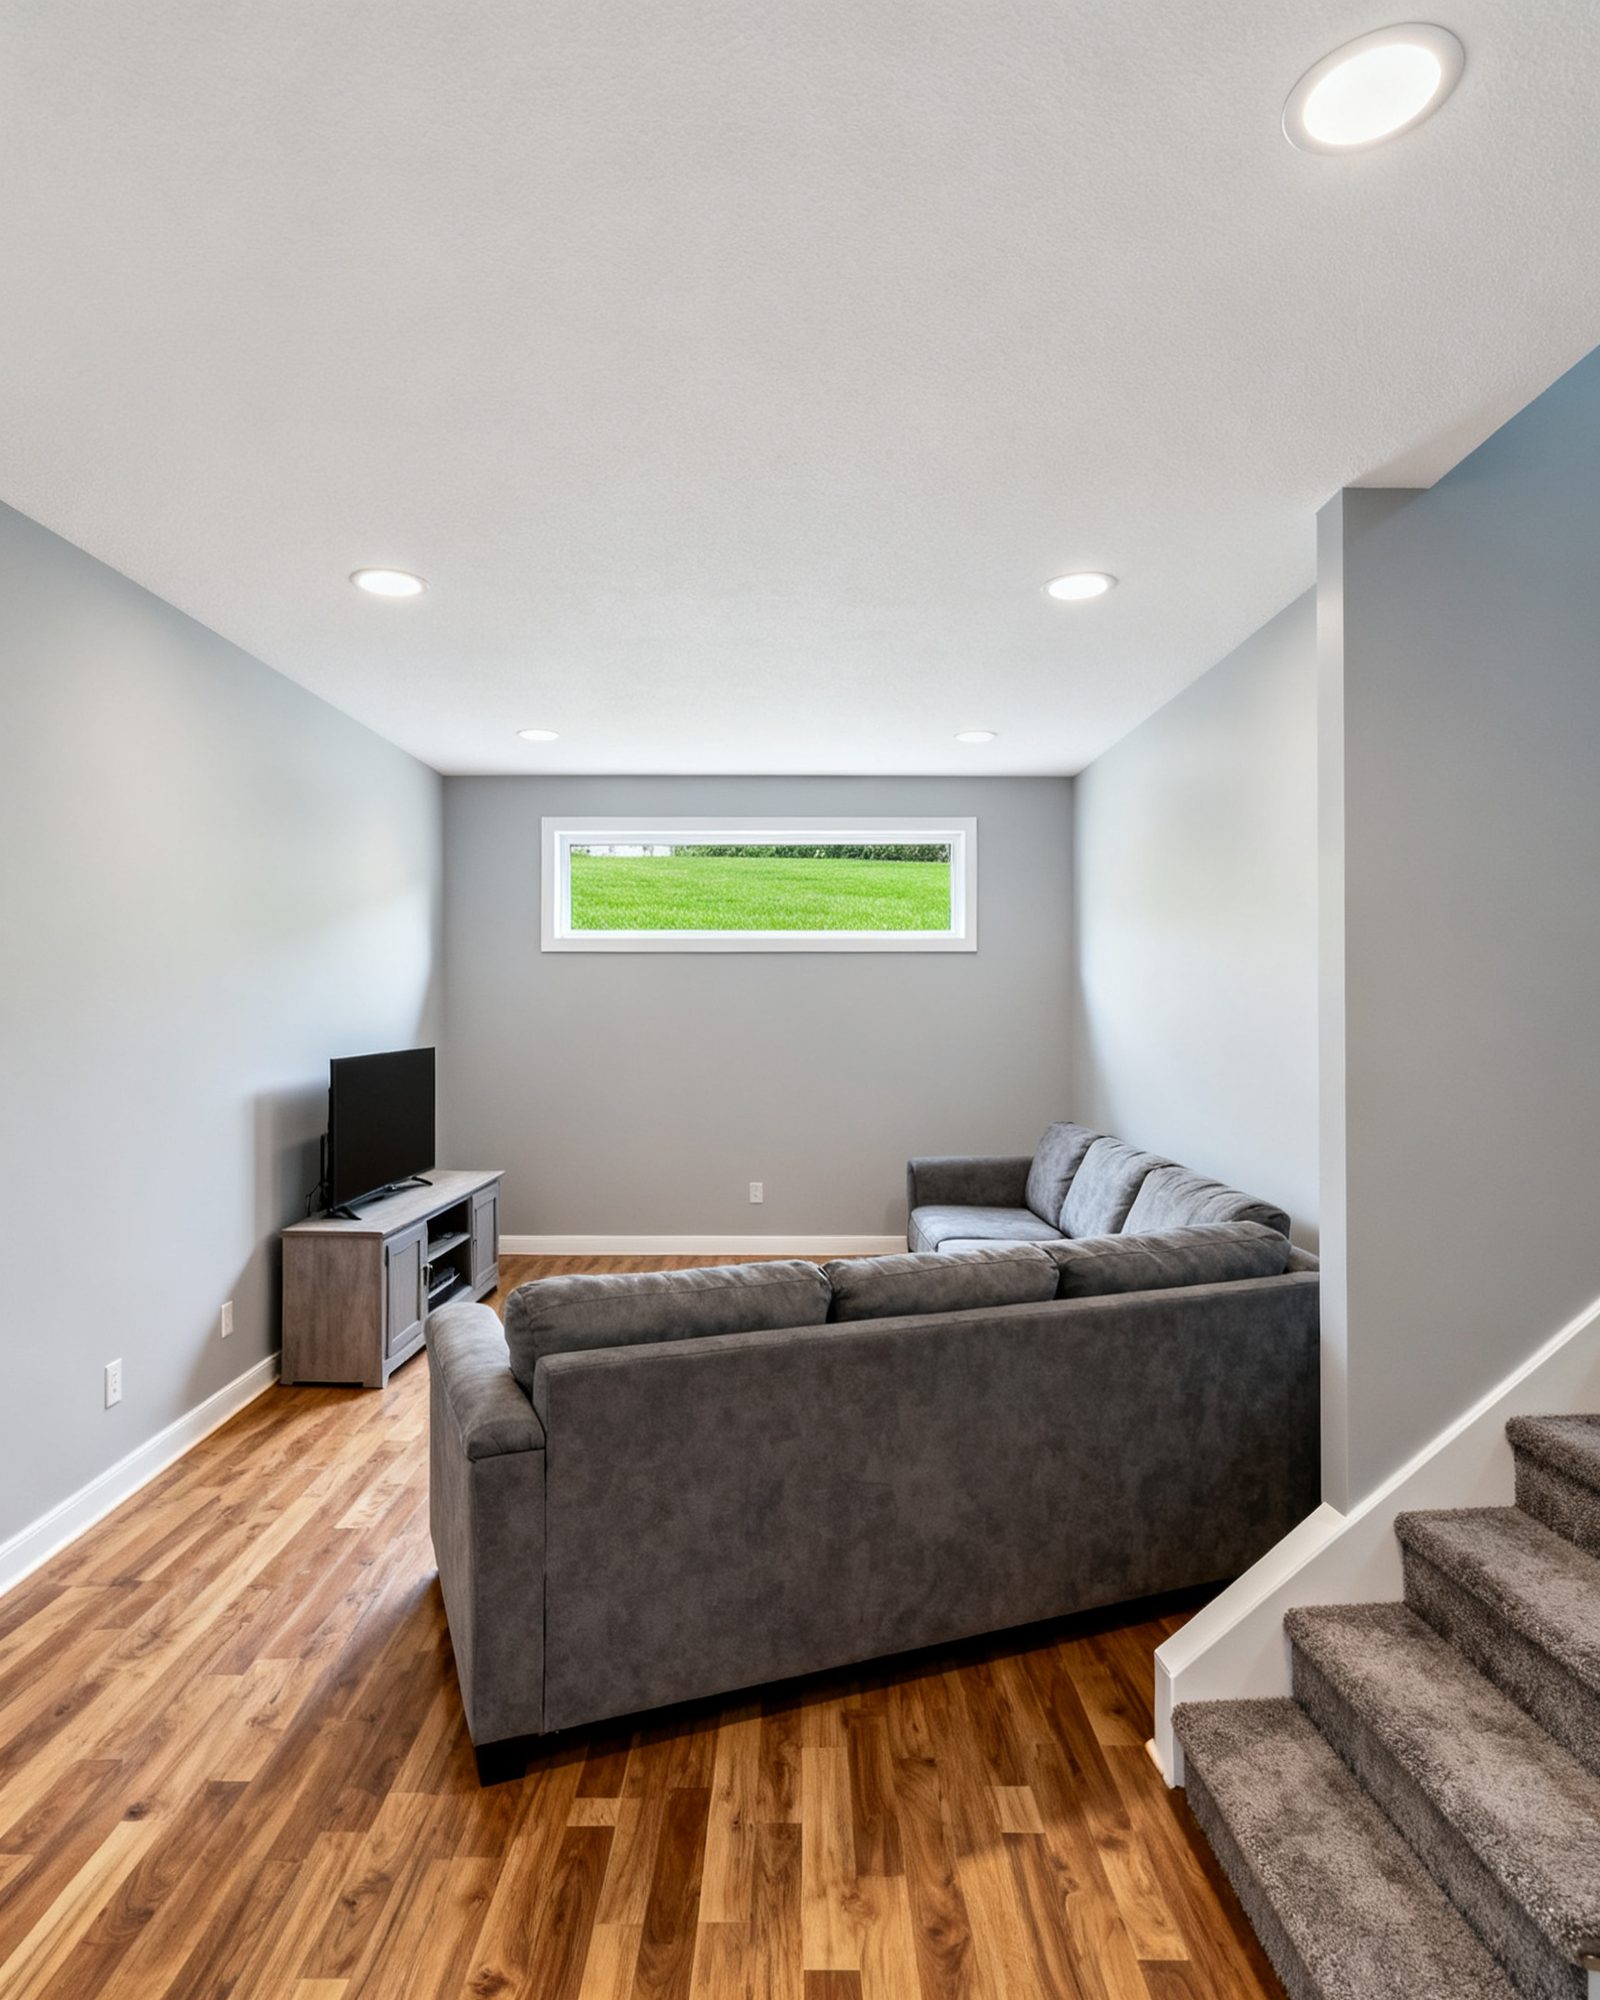
Lowering a basement floor is a structural project, not a finishing one. It means taking the existing footing down deeper or replacing it, then pouring a new slab at a lower level so the room gains ceiling height. In Ontario, that work needs a building permit, drawings from a qualified designer or engineer, and a contractor who has done it before. It also changes how water, drains and insulation behave at the new floor level, so moisture control has to be planned before any concrete is broken.
Homeowners usually look into underpinning for one of three reasons: the basement ceiling is too low to finish comfortably, a new bathroom or laundry needs more headroom under beams and ducts, or a legal second unit is being planned and the lower level has to meet the Building Code. The gain in height is real, but so is the disruption. Most of the work happens inside the basement, often with limited access for machines, and the house above stays occupied.
Why lower the floor at all
A basement that is too shallow limits what can be built there. Ducts, beams and plumbing often hang below the joists, and a finished ceiling can end up low enough to feel cramped. Lowering the slab gives back that lost height and can make room for a proper stair, a bathroom, or a second unit that meets the Ontario Building Code.
There is also a structural reason. Some older homes have shallow footings that sit close to the surface. Lowering the floor can allow a new slab, better drainage and a more usable space, but it does not fix a weak foundation by itself. The foundation walls and footings have to be assessed first, and any structural change needs a design by a qualified designer or engineer and a building permit.
Underpinning against bench footings
Two methods come up most often. Underpinning extends the existing foundation walls and footings downward, usually in sections, so the walls end up deeper. A bench footing is a new, wider footing poured inside the existing one, with the floor lowered between the new benches. The table compares them in general terms; the right choice depends on the soil, the wall condition and the engineer’s design.
| Underpinning | Bench footing | |
|---|---|---|
| What happens | Existing footings are extended downward in stages | A new footing is poured inside the old one; floor is lowered between benches |
| Effect on floor area | Full floor area is usually usable | The bench takes up perimeter floor space |
| Access and disruption | More excavation and temporary support; often done in sections | Less excavation at the perimeter; can be quicker in some cases |
| Structural design | Engineer’s design required; existing walls are temporarily supported | Engineer’s design required; new footing carries the wall load |
| Best suited to | Homes where full height and full floor area are needed | Homes where some perimeter loss is acceptable |
Neither method is a do-it-yourself job. Both involve temporary support of the house above, and both require a building permit and inspection at stages such as footing and foundation.
Engineering, drawings and the building permit
A building permit is needed for underpinning or lowering a basement. The application usually requires drawings prepared by a designer registered with a Building Code Identification Number (BCIN) in the right category, a licensed architect, or a professional engineer. Structural elements, including the temporary support and the new footings, are often designed or reviewed by a structural engineer. For more on who can prepare what, see renovation drawings in Ontario: designers, BCIN, architects and engineers.
The permit names inspections at stages of the work, such as footings and foundation, and the work cannot be covered before it is inspected. Once a complete application is in, the Building Code requires the municipality to issue or refuse a permit for a house within 10 business days, but incomplete applications do not start that clock. Many first submissions are returned for more information, so allow time for that.
Before any digging, request utility locates through Ontario Dig Authority (formerly Ontario One Call). It is free and required by law, and should be requested at least 5 business days before digging. Whoever does the digging is responsible for the locate.
Neighbours, shared walls and the site
Underpinning can affect the ground around the house, and in older neighbourhoods the neighbouring foundation may be close. The engineer’s design should account for the soil and the adjacent structures. In some cases, a condition survey of the neighbouring property before work starts is prudent, and the contractor should follow the shoring and sequencing in the drawings.
Access matters too. Excavation and concrete trucks need a route, and in dense areas the work may be done with smaller equipment and more manual labour. That affects the schedule and the level of disruption, not the principle.
Waterproofing and drainage at the new level
Lowering the floor puts the slab closer to the water table and to the weeping tile. Water management has to be designed for the new level, not inherited from the old one. That usually means new drainage below the slab, a sump and pump where needed, and waterproofing on the walls that extends down to the new footing. If the basement already leaks, fix that first: see basement waterproofing: fixing moisture before you finish.
A common mistake is to lower the floor and finish it without checking how water behaves at the new depth. Dampness that was tolerable at the old level can become a recurring problem. The waterproofing detail should be on the permit drawings and inspected before it is covered.
Plumbing, drains and the new slab
Moving or adding plumbing fixtures and drains needs a plumbing permit and a licensed plumber. Lowering the floor often means the existing drain lines under the slab have to be reworked, and the new slab has to be poured around them. A basement bathroom may need a pump to lift waste to the sewer level, depending on the design.
Electrical work in the basement, including outlets, lighting and any pump circuits, needs an ESA permit, and anyone paid to do it must be a Licensed Electrical Contractor. Gas work, if a fireplace or appliance is involved, is done by a TSSA-registered contractor. These trades need to be sequenced with the concrete work, not added afterwards.
Insulation, radon and fire safety
A lowered basement still has to meet the Building Code for insulation and air barrier, and the permit includes an inspection at that stage. Radon is worth testing before the space is finished. Health Canada’s guideline is 200 Bq/m³, and a long-term test runs for at least 3 months (91 days), ideally between fall and spring, on the lowest lived-in level used for more than 4 hours a day. Lowering the floor is a good moment to test and, if needed, install a mitigation system.
Ontario’s Fire Code requires a working smoke alarm on every storey and outside all sleeping areas, and, in any home with a fuel-burning appliance, a fireplace or an attached garage, a carbon monoxide alarm next to each sleeping area and on every storey. If the basement will become a legal second unit, egress windows, fire separation and other requirements apply, and the municipality’s building department should be consulted early. A finished basement for the family is a different project from a legal second unit; see finishing a basement in Ontario: the full process for how the two compare.
How long it takes
The schedule depends on the method, the soil, the access and the weather. Underpinning is often done in sections and can take several weeks to a few months before the new slab is poured. Bench footings can be quicker in some cases, but the concrete still needs time to cure and the inspections have to be booked. Finishing the space afterwards is a separate phase. Treat any schedule as an estimate and build in contingency.
What goes wrong
- Skipping the engineer. Underpinning and bench footings are structural. Without a design, the temporary support and the new footings may not carry the load, and the building department can refuse the permit or require the work to be opened up.
- Ignoring water. Lowering the floor without new drainage and waterproofing at the new level is a common cause of a damp basement afterwards.
- Covering work before inspection. The permit names stages. Concrete poured over uninspected footings or waterproofing can mean breaking it out again.
- Poor sequencing with trades. Plumbing and electrical rough-in have to happen before the slab is poured. Leaving them until later adds cost and disruption.
- Assuming a finished basement is a legal unit. A second unit needs its own permit, fire separation and egress, and the rules are enforced. Check with the building department before designing.
- Not checking the contract. Under Ontario’s Consumer Protection Act, 2002, a home renovation contract must be in writing, and the province recommends a deposit of no more than 10% of the contract price. The Construction Act requires the owner to hold back 10% of each payment, and a lien can be registered by someone who is not paid. How this applies to one contract is a question for a lawyer.
Before you call a contractor
Start with the building department. Ask what the permit requires for underpinning or a bench footing, and whether the lot is in a heritage area or near a conservation authority. Then have the structure assessed and the drawings prepared. Get written estimates from at least three contractors, and make sure the contract describes the method, the waterproofing, the inspections and the cleanup. Lowering a basement floor can be worth it, but only when the engineering, the water and the permits are settled first.
Common questions
Do I need a permit to lower my basement floor?
Yes. Underpinning or lowering a basement requires a building permit, and the drawings usually need to be prepared by a qualified designer or engineer. The permit includes inspections at stages such as footings and foundation. Check with your municipality's building department before starting.
What is the difference between underpinning and a bench footing?
Underpinning extends the existing foundation walls and footings downward, usually in sections, so the full floor area can be used. A bench footing is a new, wider footing poured inside the existing one, with the floor lowered between the benches; it takes up some perimeter floor space but can involve less excavation.
Can I lower my basement floor and finish it at the same time?
The two are separate phases. The structural work, waterproofing and new slab come first, with inspections along the way. Finishing, including insulation, electrical and any bathroom, follows after the slab has cured and the rough-in is complete.
Will lowering the floor cause water problems?
It can if drainage and waterproofing are not designed for the new level. The slab sits closer to the water table and the weeping tile, so new drainage, a sump and pump where needed, and wall waterproofing down to the new footing are usually part of the job.
Does lowering the basement floor make it a legal second unit?
No. A legal second unit needs its own building permit and must meet the Building Code and Fire Code for egress, fire separation and other requirements. A finished basement for the family is a different project. Ask the building department early if a second unit is the goal.
Read next
Legal Basement Apartments in Ontario: A Homeowner's Guide
What makes a basement apartment legal in Ontario: zoning, building permits, fire separation, egress, alarms, services and the risks of an unregistered unit.
Basement Finishing Permits in Ontario: What Needs One
What needs a building permit when finishing a basement in Ontario, what drawings show, which inspections apply, and why an unpermitted basement causes trouble.
Basement Waterproofing in Ontario: Fix Moisture First
A practical guide to basement waterproofing in Ontario: find the source of moisture, choose exterior or interior solutions, and know the permits you need.