Basement Waterproofing in Ontario: Fix Moisture First
A practical guide to basement waterproofing in Ontario: find the source of moisture, choose exterior or interior solutions, and know the permits you need.
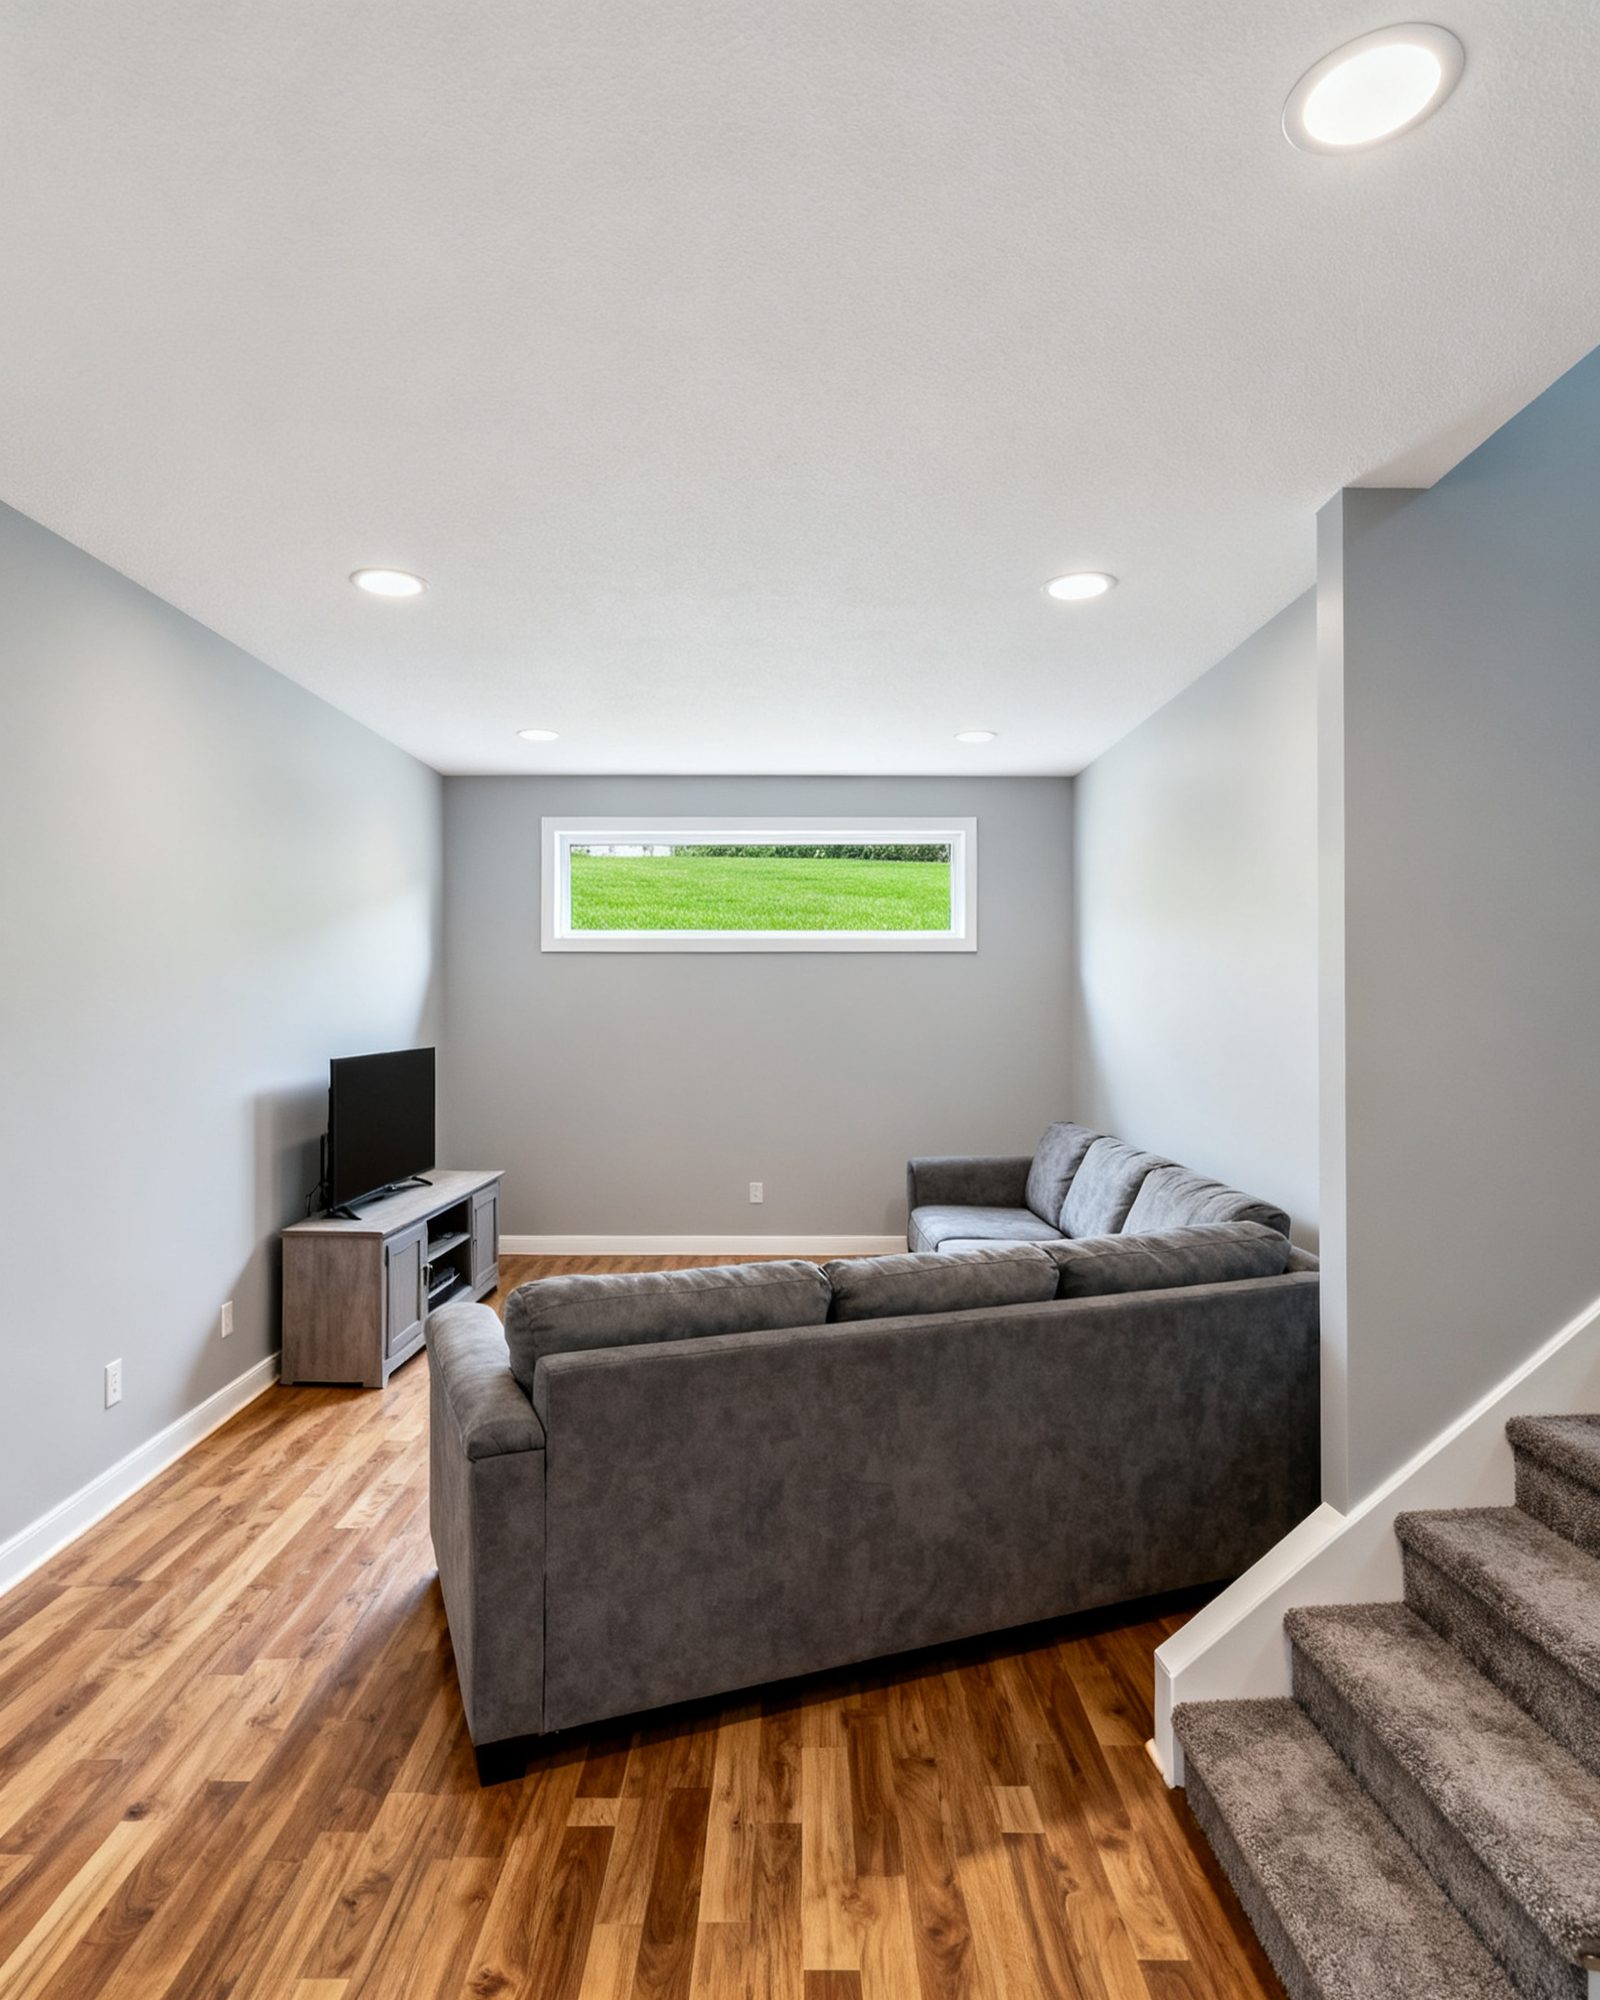
Before you frame walls or lay flooring, deal with moisture. A finished basement that stays dry starts with finding where water is getting in and fixing it at the source. In Ontario, that usually means looking at grading, downspouts, foundation cracks, the water table and condensation, then choosing between exterior and interior waterproofing. Skipping this step and finishing over a damp basement leads to mould, ruined materials and a do-over. This guide explains what to check, how the main solutions compare, and which permits and safety rules apply.
Start by finding the source
Water in a basement almost always comes from one of a few places. Before calling a waterproofing contractor, spend a wet day checking these:
- Grading: Soil should slope away from the foundation. Low spots or soil piled against the wall let water pool.
- Downspouts and roof water: Downspouts that discharge next to the foundation, or clogged gutters, send roof water straight down the wall.
- Foundation cracks: Hairline cracks in poured concrete or mortar joints in block walls are common entry points.
- High water table: If the water table rises above the footing drain, water can come up through the floor slab, not just the walls.
- Condensation: In summer, cold foundation walls and uninsulated pipes can sweat. That is humidity, not a leak.
- Window wells: A well that fills with water or debris can leak through the window frame.
A simple test: tape a square of aluminum foil to a damp wall patch and leave it for a day. If moisture appears on the room side of the foil, it is condensation. If the wall side is wet, water is coming through the wall.
| Symptom | Likely cause | First check |
|---|---|---|
| Damp patch low on a wall after rain | Exterior crack or failed damp-proofing | Grading and downspouts |
| Water seeping where floor meets wall | High water table or blocked footing drain | Sump pump and drain |
| Musty smell, no visible water | High humidity or condensation | Ventilation and insulation |
| Water around a window well | Well not draining or covered | Well drain and cover |
| Water backing up from floor drain | Blocked or overloaded municipal sewer | Backwater valve |
Exterior vs interior waterproofing
There are two main approaches. Exterior waterproofing means digging down to the footing, repairing the wall, and applying a waterproof membrane and drainage board. It also involves replacing or adding a footing drain. This is the more thorough fix because it stops water before it reaches the wall. It is also disruptive: it means excavating around the house, which can affect decks, steps, planting and sometimes a neighbour’s property. Before any digging, utility locates must be requested through Ontario Dig Authority (formerly Ontario One Call); it is free and required by law, at least 5 business days before digging. Check with your municipality’s building department about permits and any required inspections.
Interior waterproofing works from inside. It typically involves chipping a channel along the floor-wall joint, installing a drainage membrane or weeping tile that leads to a sump pit, and sealing the joint. Water that enters the wall is collected and pumped out. This approach does not stop water from entering the wall, but it manages it. It is less disruptive and can be done in stages. However, it relies on a sump pump and power, and it does not address the cause.
| Factor | Exterior waterproofing | Interior waterproofing |
|---|---|---|
| Stops water at the source | Yes | No, manages it |
| Disruption | High (excavation) | Moderate (interior work) |
| Relies on sump pump | No | Yes |
| Addresses footing drain | Can replace | No |
| Cost | Generally higher | Generally lower |
Neither approach is right for every home. A single crack might be fixed by injection. A wet basement with a high water table may need exterior work and a sump pump. Get written estimates from at least three contractors and ask what problem each solution solves.
Sump pumps and backwater valves
A sump pump collects water from the footing drain or interior drainage system and discharges it away from the house. It needs a pit, a pump, a discharge line and a power source. Consider a battery backup if the pump is your main protection. The discharge must not create a new problem: it should go to a safe location, not onto a neighbour’s property or back against the foundation.
A backwater valve is a one-way valve installed on the main sewer line to prevent municipal sewage from backing up into the basement. Some Ontario municipalities require a backwater valve in certain situations, and some help pay for one; ask what your municipality offers. Installing one involves cutting into the plumbing, so it needs a plumbing permit and a licensed plumber. Check with your municipality’s building department about local requirements.
Window wells and crack repair
Window wells should be clear of debris and have a drain to the footing drain or a dedicated dry well. A cover can keep out rain and leaves. If the well is shallow, consider a deeper well or a window well liner. Cracks in poured concrete walls can be injected with polyurethane or epoxy from the inside. This is a specialized repair best left to an experienced foundation contractor. For block walls, cracks and deteriorated mortar joints may need tuckpointing or a new drainage system.
Permits and when to call a professional
Waterproofing itself often does not need a building permit, but related work might. Adding a backwater valve or moving plumbing requires a plumbing permit and a licensed plumber. If you are finishing the basement, you will need a building permit for new walls, plumbing or a bathroom. For a broader look at the process, see finishing a basement in Ontario. If you are lowering the floor to gain height, that is a structural change and needs engineering and a permit; read about lowering a basement floor. And if your waterproofing work involves digging near a deck, check the rules for building a deck in Ontario. New wiring for a sump pump needs an ESA permit, and anyone paid to do it must be a Licensed Electrical Contractor.
Insulation, ventilation and radon
Once the basement is dry, insulate before finishing. In Ontario, basement walls need insulation to control condensation and heat loss. The Ontario Building Code sets requirements; a qualified designer can specify the right assembly. Do not install insulation against a damp wall without a drainage plane.
Ventilation matters. Bathrooms and kitchens need mechanical exhaust to the outdoors. Ontario’s Fire Code requires a smoke alarm on every storey and outside sleeping areas, and, in a home with a fuel-burning appliance, a fireplace or an attached garage, a carbon monoxide alarm next to each sleeping area and on every storey, the basement included.
Radon is a radioactive gas that enters through the basement. Health Canada’s guideline is 200 Bq/m³. Test with a long-term detector for at least 3 months (91 days), ideally between fall and spring. Finishing a basement is a good time to test and, if needed, install a mitigation system.
What goes wrong
The most common mistake is finishing over a damp basement. Mould can grow behind new drywall within weeks, and the damage is expensive to fix. Other problems:
- Ignoring grading and downspouts. A simple fix like extending a downspout can solve a wet basement for a fraction of the cost of waterproofing.
- Choosing interior waterproofing when exterior is needed. If the water table is high or the footing drain is failed, interior work may not keep up.
- Skipping the permit for a backwater valve. Unpermitted plumbing can fail inspection and cause insurance issues.
- No sump pump backup. Power outages often happen during storms, when the pump is needed most.
- Blocking window wells. Decks, planters or stored items can block drainage and egress.
- Forgetting radon. A dry basement can still have a radon problem.
Legal second units
A finished basement is not automatically a legal second unit. Creating a second unit (basement apartment) needs a building permit, and the Building Code and Fire Code apply. Since 2022, the Planning Act allows up to three residential units on most urban lots served by municipal water and sewers, but you still need permits and must meet fire separation and egress requirements. Check with your municipality’s building department before planning a rental unit.
What to do next
- Observe your basement during heavy rain and note where water appears.
- Fix simple issues first: extend downspouts, regrade soil, clear window wells.
- Get written estimates from at least three waterproofing contractors.
- Ask each contractor what problem their solution solves and what permits are needed.
- Before finishing, test for radon and confirm the basement is dry through at least one wet season.
Waterproofing is not glamorous, but it protects everything you build afterward. Take the time to get it right.
Common questions
Do I need a permit for basement waterproofing?
The waterproofing itself often does not need a building permit, but related work might. Adding a backwater valve or moving plumbing requires a plumbing permit and a licensed plumber. Finishing the basement with new walls, plumbing or a bathroom generally requires a building permit. Check with your municipality's building department.
What is the difference between interior and exterior waterproofing?
Exterior waterproofing involves excavating around the foundation to apply a membrane and improve drainage, stopping water at the source. Interior waterproofing collects water inside and directs it to a sump pump. Exterior is more thorough but more disruptive; interior is less disruptive but relies on a pump.
How do I know if I need a sump pump?
If your basement has a footing drain that does not drain by gravity, or if you install an interior drainage system, you need a sump pump. A pump is also recommended if the water table is high. Consult a waterproofing contractor.
Can I finish my basement if it is damp?
No. Finishing over dampness can lead to mould and ruined materials. Fix the moisture source first, then confirm the basement stays dry through a wet season before framing and insulating.
What is a backwater valve and do I need one?
A backwater valve prevents municipal sewage from backing up into your basement. Some municipalities require one in certain situations, so ask your building department. Installation requires a plumbing permit and a licensed plumber.
Read next
Legal Basement Apartments in Ontario: A Homeowner's Guide
What makes a basement apartment legal in Ontario: zoning, building permits, fire separation, egress, alarms, services and the risks of an unregistered unit.
Basement Finishing Permits in Ontario: What Needs One
What needs a building permit when finishing a basement in Ontario, what drawings show, which inspections apply, and why an unpermitted basement causes trouble.
Finishing a Basement in Ontario: The Full Process
Practical guide to finishing a basement in Ontario: moisture, radon testing, permits, framing, insulation, electrical, plumbing, egress, alarms and work order.