Basement Finishing Permits in Ontario: What Needs One
What needs a building permit when finishing a basement in Ontario, what drawings show, which inspections apply, and why an unpermitted basement causes trouble.
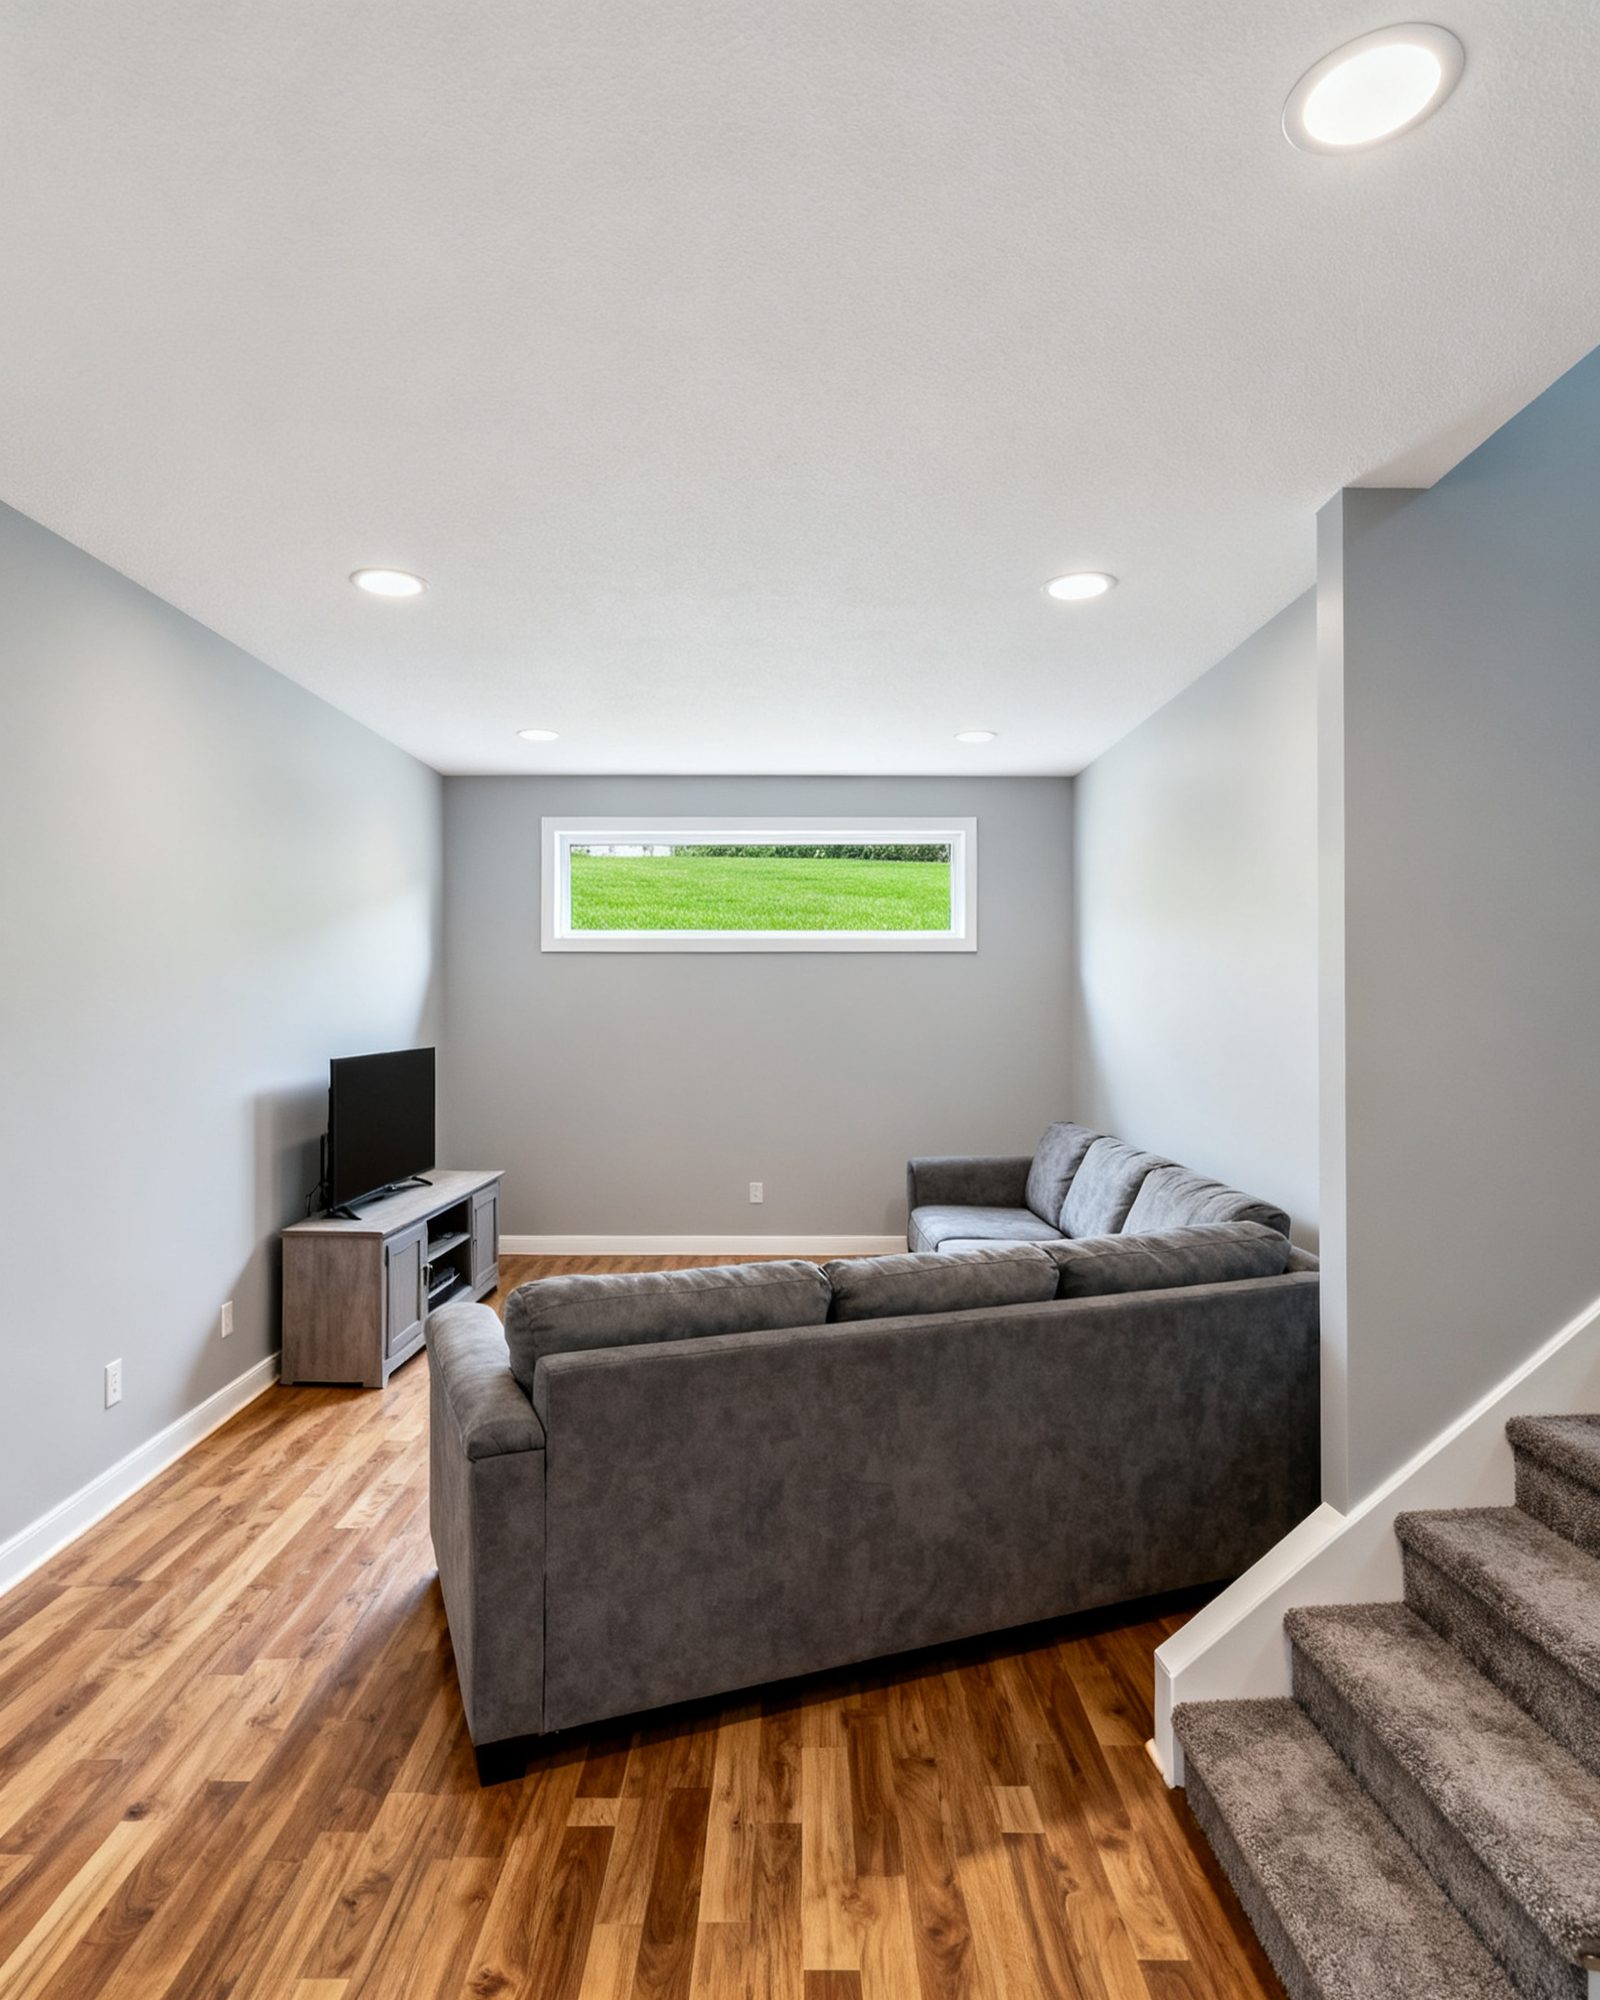
Most basement finishing projects need a building permit. In Ontario, the trigger is not the finishing itself but what the work involves: new walls, a bathroom, plumbing changes, a new window opening, structural work, or a separate unit. Painting, new flooring and replacing fixtures in the same place usually do not need one. Because the line between cosmetic and permitted work is easy to misjudge, the practical answer is to describe the planned work to your municipality’s building department before anything is ordered or framed.
What usually needs a building permit in a basement
The Building Code Act, 1992 and the Ontario Building Code set the rules, and the municipality’s building department enforces them. The current edition is the 2024 Ontario Building Code, in force since January 1, 2025. The chief building official issues permits and inspects the work.
A building permit is generally needed for:
- finishing a basement where walls, plumbing or a bathroom are added
- adding or moving plumbing fixtures and drains
- creating a second unit, such as a basement apartment
- structural changes, including removing or altering a load-bearing wall, adding a beam, or making a new or larger opening in an exterior or load-bearing wall
- underpinning or lowering a basement
- installing a wood-burning stove or fireplace
- a new window opening, including one cut for a bedroom
Cosmetic work usually does not need a permit: painting, replacing cabinets in the same place, new flooring, and replacing fixtures without moving them. Rules differ by municipality, so confirm with the building department rather than relying on a general list. The broader question of when a renovation needs a building permit is worth reading before the design is settled, because the answer shapes the drawings and the schedule.
Why the bathroom is the usual trigger
A basement bathroom brings plumbing, and plumbing changes need a plumbing permit and a licensed plumber. That is separate from the building permit, and both are normally required. A bathroom also needs mechanical exhaust ventilation to the outdoors, never into an attic or a wall space, and the venting has to be planned before the ceiling is closed. If the drain cannot reach the municipal sewer by gravity, a pump or an ejector system may be needed, and that is a design decision made early, not a detail solved on site.
Electrical is a separate permit
The Electrical Safety Authority (ESA) enforces the Ontario Electrical Safety Code. Almost all electrical work needs an ESA notification of work, which functions as the permit, and an inspection. Anyone paid to do electrical work in a home must be a Licensed Electrical Contractor, and that contractor files the permit. A homeowner may do electrical work in their own home only with their own ESA permit. Friends, relatives and handypersons without a licence may not. Older wiring of any kind should be assessed by a Licensed Electrical Contractor before the walls are closed.
Basement permit drawings: what they have to show
Drawings submitted for a permit must be prepared by a designer registered with a Building Code Identification Number (BCIN) in the right category, a licensed architect, or a professional engineer. An owner may prepare drawings for their own house. Structural elements, such as a beam for a removed load-bearing wall, are often designed or reviewed by a structural engineer.
In practice, basement drawings need to show the layout of the new rooms, the wall locations and construction, the ceiling height and how it is achieved, the bathroom fixtures and their venting, the insulation and air barrier approach, the location of smoke and carbon monoxide alarms, and the bedroom windows where new bedrooms are created. If a second unit is planned, the drawings also have to show the separation between units and the fire safety measures the Building Code and Fire Code require.
Once a permit application is complete, the Building Code requires the municipality to issue or refuse a permit for a house within 10 business days. Incomplete applications do not start the clock, and many first submissions are returned for more information. A realistic schedule allows for one round of comments.
Inspections and the permit card
The permit names inspections at stages of the work: footings and foundation where relevant, framing, insulation and air barrier, plumbing, and a final inspection. Covering work before it is inspected can mean opening it up again. The permit card must be posted where it is visible.
A municipality may revoke a permit if work has not seriously started within 6 months of the permit being issued, or if work is suspended or discontinued for more than 1 year. A basement that sits half-framed for a year is a permit problem as well as a household one.
| Work in the basement | Building permit | Other approvals |
|---|---|---|
| Paint, flooring, replacing fixtures in place | Usually no | None |
| New partition walls, ceiling, insulation | Generally yes | ESA permit for new circuits |
| Basement bathroom with plumbing changes | Generally yes | Plumbing permit and licensed plumber; ESA permit |
| New or enlarged window opening | Generally yes | Structural design where load-bearing |
| Removing a load-bearing wall or adding a beam | Yes | Design by a qualified designer or engineer |
| Basement apartment (second unit) | Yes | Building Code and Fire Code apply; zoning check |
| Underpinning or lowering the floor | Yes | Engineering design |
Bedroom windows, guards and fire safety
Ontario’s Building Code sets the egress rule per floor level: every floor level that contains a bedroom needs at least one outside window that opens from the inside without tools, with an unobstructed opening of at least 0.35 m² (3.77 sq ft) and no dimension less than 380 mm (15 in), unless a door on that level opens directly to the outside. Where the window opens into a window well, at least 550 mm (22 in) of clear space is needed in front of the window. This applies to new basement bedrooms, and it is the requirement that most often forces a change to the foundation wall.
A guard is required where a landing or floor edge is more than 600 mm (24 in) above the floor below, and the open side of a basement stair generally needs one too; inside a home a guard must be at least 900 mm (35 in) high. Openings in a guard must not let a 100 mm (4 in) sphere pass through, and a guard must not have footholds between 140 mm and 900 mm above the walking surface that make it easy to climb.
Ontario’s Fire Code requires a working smoke alarm on every storey of a home and outside all sleeping areas, and, in any home with a fuel-burning appliance, a fireplace or an attached garage, a carbon monoxide alarm next to each sleeping area and on every storey. The basement is a storey of the home and needs its own working smoke alarm, and a new bedroom there changes where the alarms have to go.
Moisture, insulation and radon before the walls close
Moisture comes first. A basement that leaks, weeps or has high humidity should be dealt with before framing, because insulation and drywall trap the problem rather than solve it. The usual sequence is to correct exterior grading and downspouts, repair cracks, and then insulate and seal. Insulation and air barrier details belong in the permit drawings, and the inspection happens before the drywall goes on.
Radon is a radioactive gas from the ground that enters homes, mostly through the basement. Health Canada’s guideline is 200 Bq/m³. Test with a long-term detector for at least 3 months (91 days), ideally between fall and spring, on the lowest lived-in level used for more than 4 hours a day. Finishing a basement is a good moment to test and, if needed, install a radon mitigation system, because the work is far cheaper before the ceiling and floor coverings are in place.
Asbestos was used in Canadian homes mainly before 1990, in some vermiculite attic and wall insulation, plaster and textured ceilings, floor tiles, pipe and duct wrap, and around older furnaces. It is a hazard when disturbed. Have suspect materials tested before demolition, and have removal done by trained asbestos professionals. Do not disturb vermiculite insulation. A home built before 1960 probably contains lead-based paint, and a home built between 1960 and 1990 may have lead in its exterior paint; sanding or scraping old paint releases lead dust.
A finished basement is not a legal second unit
Finishing a basement for family use and creating a legal second unit are different projects. Since 2022, Ontario’s Planning Act lets most urban residential lots served by municipal water and sewers have up to three residential units as of right, but a building permit is still required, and the Building Code and Fire Code apply. A second unit needs separation between units, its own fire safety measures, and often its own entrance and ventilation. Zoning by-laws made under the Planning Act still govern setbacks, height, lot coverage and use, and a building permit is issued only if the plans meet the by-law and other applicable law. Where a plan does not meet the by-law, the owner can apply to the municipality’s Committee of Adjustment for a minor variance. The requirements for legal basement apartments in Ontario are more demanding than those for a rec room, and the drawings have to show it.
What goes wrong with an unpermitted basement
An unpermitted basement is one of the most expensive mistakes in this work. The problems surface later:
- Sale. A buyer’s lawyer or lender asks for permits and inspection records. Missing permits can hold up a closing, force the seller to seek a permit after the fact, or lead to work being opened up for inspection.
- Insurance. An insurer may decline or limit coverage for work that was never inspected, particularly electrical and plumbing work.
- Hidden defects. Work done without inspection is the work most likely to have framing, ventilation or electrical problems that nobody checked.
- Revoked or expired permits. A permit can be revoked if work has not seriously started within 6 months, or suspended for more than 1 year, and restarting the process costs time.
- Covering work too early. Insulation and air barrier inspections happen before drywall. Framing a ceiling over unvented bathroom fans or uninspected wiring means taking it down again.
- Skipping the plumbing permit. Plumbing changes need a plumbing permit and a licensed plumber; a handyperson connecting drains is not acceptable and may not be insurable.
- Forgetting the electrical permit. Paid electrical work requires a Licensed Electrical Contractor and an ESA permit. A homeowner doing their own electrical work still needs their own ESA permit.
- Treating a second unit as a rec room. A basement apartment without the required separation and fire safety is not a legal unit, and the municipality can require it to be brought into compliance.
- Digging without locates. Before any digging for footings, posts or drainage, request utility locates through Ontario Dig Authority (formerly Ontario One Call). It is free and required by law, and the request should be made at least 5 business days before digging.
The order that keeps the project on track
The sequence that avoids most of these problems is straightforward. Decide what the basement is for, family space or a second unit, because that decision changes the drawings. Check zoning and the building department’s requirements before design. Have the drawings prepared by a qualified designer. Apply for the building permit, the plumbing permit and the ESA permit as the scope requires. Book the inspections named on the permit and keep the permit card posted. Test for radon and deal with moisture before the walls close. Then finish, and keep the inspection records with the house documents. The full sequence, from moisture control to the final inspection, is set out in finishing a basement in Ontario.
Common questions
Do I need a permit to finish my basement in Ontario?
Usually yes, if the work adds walls, a bathroom, plumbing changes, a new window opening, structural work or a separate unit. Cosmetic work such as painting, flooring and replacing fixtures in the same place generally does not need one. Confirm with your municipality's building department before starting.
What do basement permit drawings need to show?
Room layout, wall construction, ceiling height, bathroom fixtures and venting, insulation and air barrier details, alarm locations and bedroom windows. Drawings must be prepared by a designer registered with a BCIN, a licensed architect or a professional engineer, though an owner may prepare drawings for their own house.
Does a basement bathroom need its own permit?
Yes. Plumbing changes need a plumbing permit and a licensed plumber, separate from the building permit. The bathroom also needs mechanical exhaust ventilation to the outdoors, and the electrical work needs an ESA permit filed by a Licensed Electrical Contractor.
What happens if I finish my basement without a permit?
The work may be flagged at sale when a buyer's lawyer or lender asks for permits and inspection records, and an insurer may limit coverage for uninspected electrical or plumbing work. The municipality can also require the work to be brought into compliance, which often means opening walls.
Is a finished basement the same as a legal basement apartment?
No. A second unit needs separation between units, fire safety measures and often its own entrance, and the Building Code and Fire Code apply. A building permit is still required even where the Planning Act allows up to three units as of right.
Read next
Legal Basement Apartments in Ontario: A Homeowner's Guide
What makes a basement apartment legal in Ontario: zoning, building permits, fire separation, egress, alarms, services and the risks of an unregistered unit.
Basement Waterproofing in Ontario: Fix Moisture First
A practical guide to basement waterproofing in Ontario: find the source of moisture, choose exterior or interior solutions, and know the permits you need.
Finishing a Basement in Ontario: The Full Process
Practical guide to finishing a basement in Ontario: moisture, radon testing, permits, framing, insulation, electrical, plumbing, egress, alarms and work order.