Legal Basement Apartments in Ontario: A Homeowner's Guide
What makes a basement apartment legal in Ontario: zoning, building permits, fire separation, egress, alarms, services and the risks of an unregistered unit.
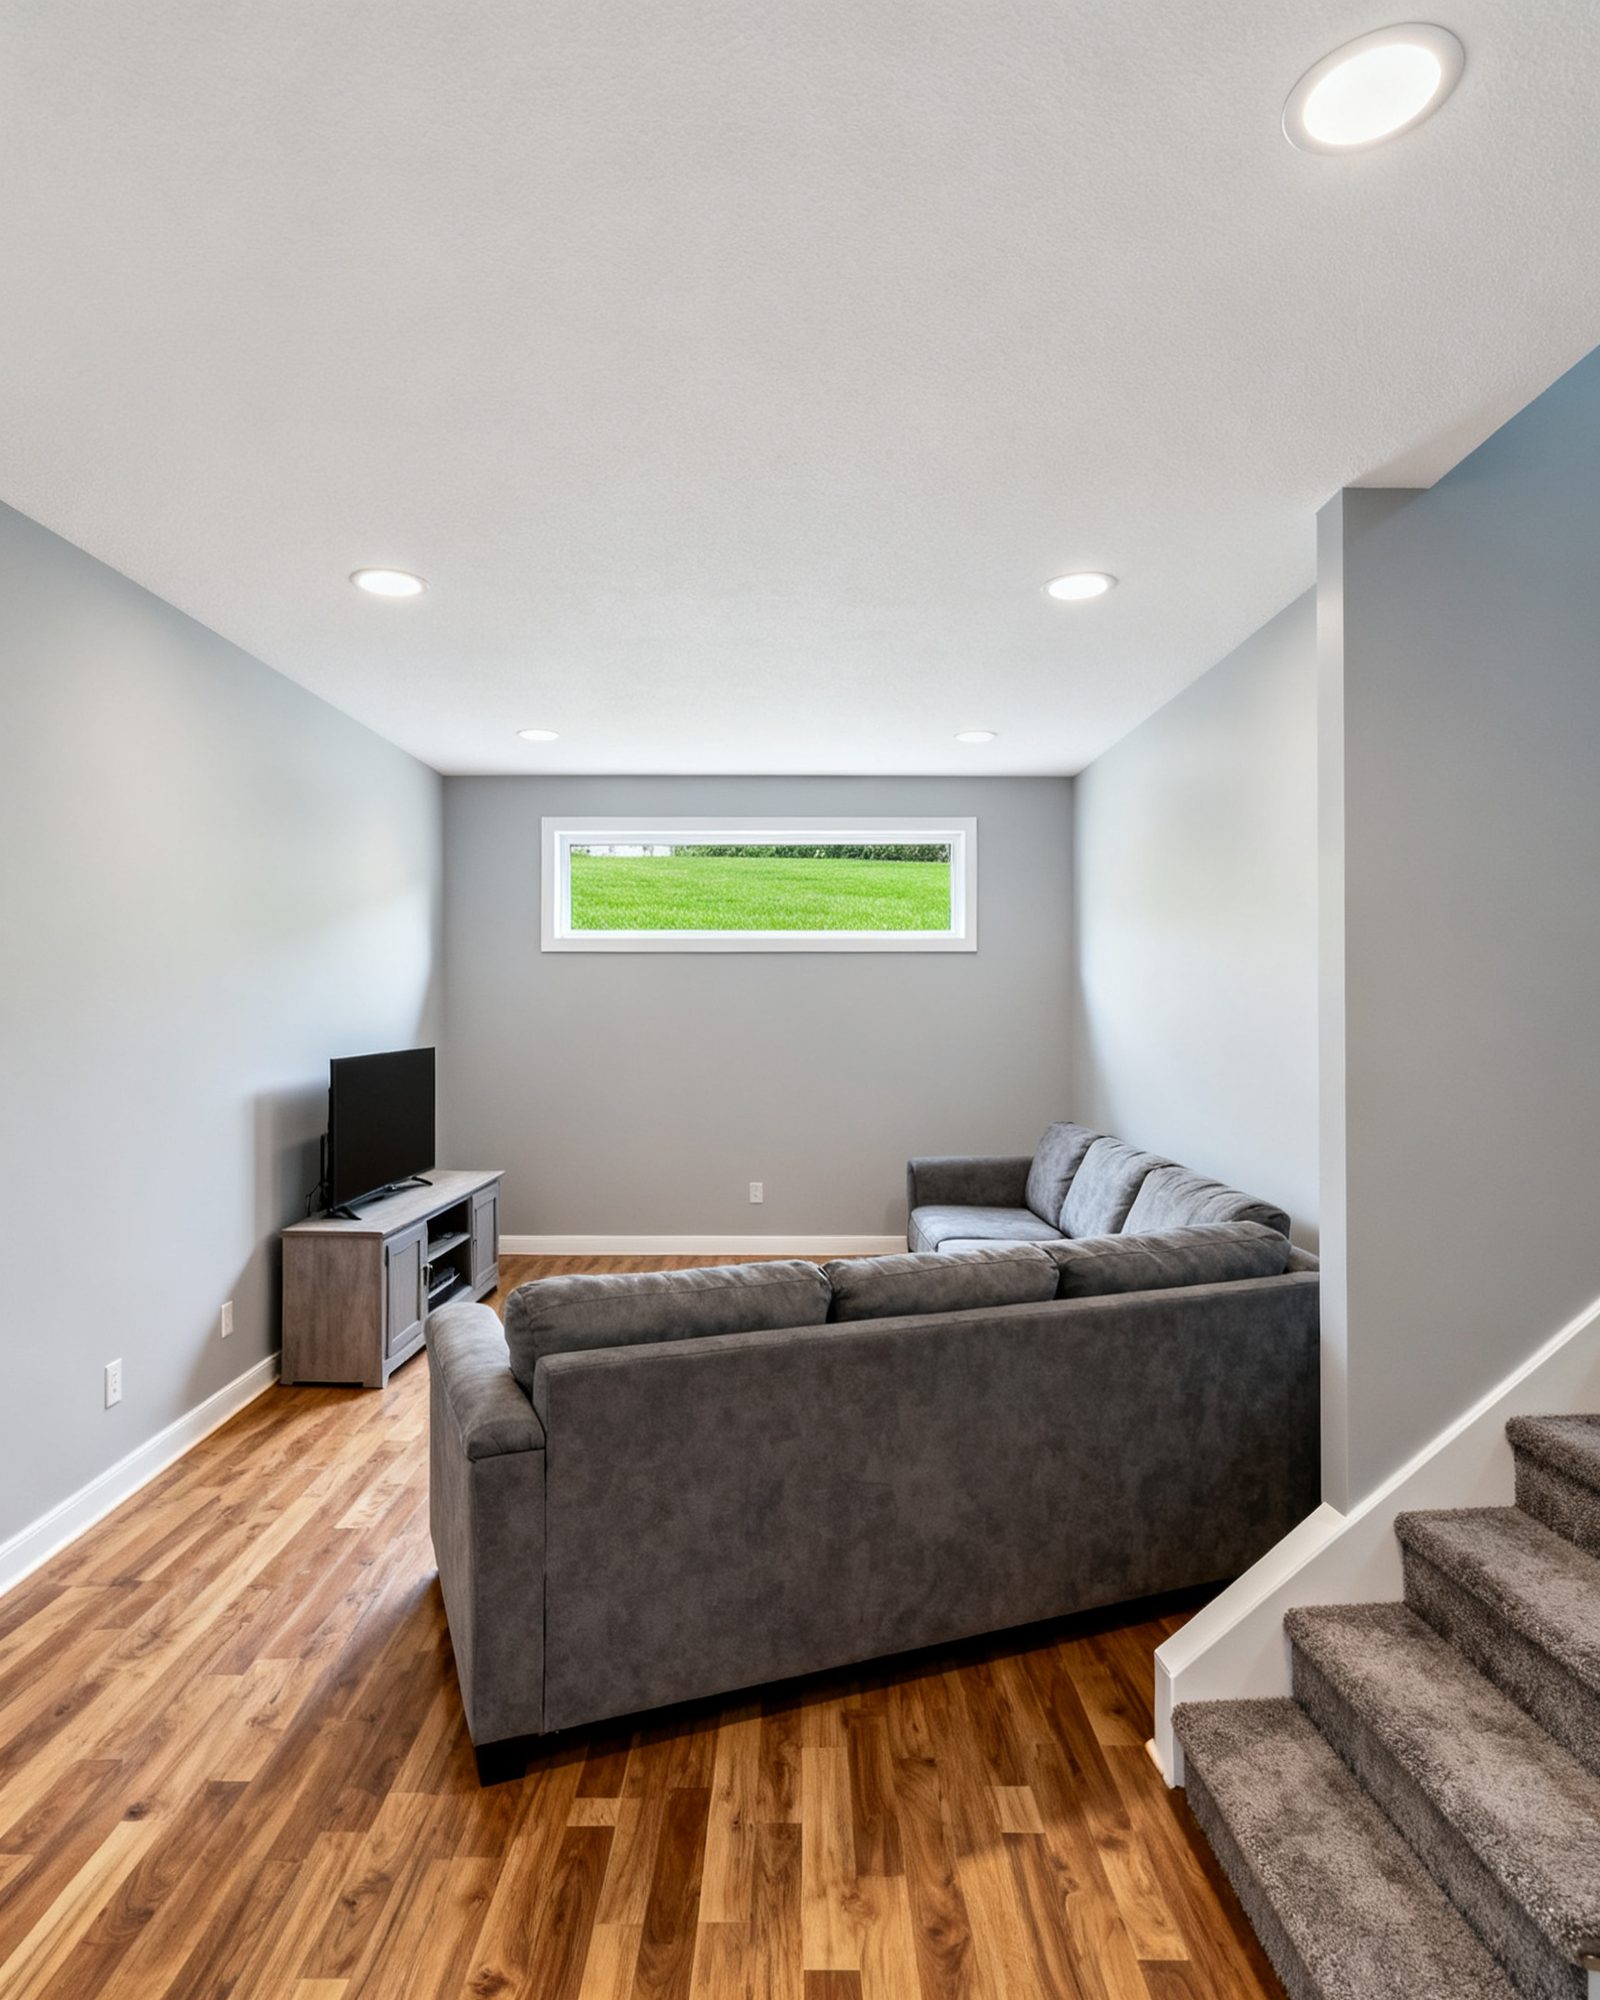
A legal basement apartment in Ontario is a second unit that has the right zoning, a building permit, and work that meets the Ontario Building Code and the Ontario Fire Code. Since 2022, Ontario’s Planning Act allows most urban residential lots served by municipal water and sewers to have up to three residential units as of right, but that permission does not replace zoning, the building permit or the code. A finished basement and a legal second unit are two different projects, and the gap between them is where most problems start.
What changed in 2022, and what did not
The More Homes Built Faster Act, 2022 changed the Planning Act so that most urban residential lots with municipal water and sewers can have up to three residential units as of right. That can include the main house, a basement apartment and a unit in a garden or laneway building. The change removed some zoning barriers, but it did not remove the other approvals. A building permit is still required, and the Building Code and Fire Code still apply. Municipalities still administer their zoning by-laws, and rules about parking, entrance location and services vary from one municipality to the next.
A second unit is not the same as a finished basement. Finishing a basement for family use adds walls, flooring, a bathroom and perhaps a bedroom. Creating a second unit adds a kitchen, a separate entrance or a shared entrance arrangement, fire separation, its own exit path, and often separate services. The permit application and the inspections are different, and the code requirements are stricter.
The approvals a basement suite needs
Zoning and the minor variance route
Zoning by-laws made under the Planning Act set what can be built on a lot: setbacks, height, lot coverage and use. A building permit is issued only if the plans meet the zoning by-law and other applicable law. Some municipalities have zoning that permits second units outright; others have rules on parking or entrance location that a particular basement may not meet. The Planning Act does limit those rules: a by-law may not require more than one parking space for each additional unit, or set a minimum floor area for it. Where a plan does not meet the by-law, the owner can apply to the municipality’s Committee of Adjustment for a minor variance. The process and the tests applied are local, so check with your municipality’s building department before designing. More detail on how variances work is in zoning, setbacks and minor variances for renovations.
The building permit and the drawings
A building permit is required to create a second unit. Drawings submitted for a permit must be prepared by a designer registered with a Building Code Identification Number (BCIN) in the right category, a licensed architect, or a professional engineer. An owner may prepare drawings for their own house, but second-unit drawings usually involve several disciplines, and many owners use a registered designer. Structural work, such as a new opening in a foundation wall or a beam, is often designed or reviewed by a structural engineer.
Once a permit application is complete, the Building Code sets a deadline for the municipality to issue or refuse it. The 10 business days often quoted apply to a house where no dwelling unit sits above another; a house with a basement apartment falls into a longer category, so ask the building department what applies. Incomplete applications do not start the clock, and many first submissions are returned for more information. The permit names inspections at stages of the work, and covering work before it is inspected can mean opening it up again. The permit card must be posted where it is visible. A municipality may revoke a permit if work has not seriously started within 6 months of issue, or if work is suspended or discontinued for more than 1 year.
Electrical, gas and plumbing
Almost all electrical work needs an ESA notification of work (a permit) and inspection. Anyone paid to do electrical work in a home must be a Licensed Electrical Contractor, and the contractor files the permit. Gas lines and gas appliances must be installed by a TSSA-registered contractor using certified gas technicians. Plumbing work needs a municipal plumbing permit and inspection, and plumbing changes are done by a licensed plumber. A basement suite usually touches all three trades.
Fire separation, exits and alarms
The Ontario Fire Code and the Building Code set the fire and life-safety requirements for a second unit. The details depend on the configuration of the house, but the principles are consistent: the unit must be separated from the rest of the house by fire separation, it must have a safe way out, and it must have working alarms.
Ontario’s Fire Code requires a working smoke alarm on every storey of a home and outside all sleeping areas, and, in any home with a fuel-burning appliance, a fireplace or an attached garage, a carbon monoxide alarm next to each sleeping area and on every storey. A second unit adds its own sleeping areas and often its own kitchen, so the alarm layout has to be planned for the whole house, not just the new rooms.
Egress windows and bedroom exits
Ontario’s Building Code sets the egress rule per floor level: every floor level of a unit that contains a bedroom needs at least one outside window that opens from the inside without tools, with an unobstructed opening of at least 0.35 m² (3.77 sq ft) and no dimension less than 380 mm (15 in), unless a door on that level opens directly to the outside. Where the window opens into a window well, at least 550 mm (22 in) of clear space is needed in front of the window. These rules apply to new basement bedrooms, and they are a common reason a basement bedroom fails inspection. The full set of rules is in basement egress windows: the Ontario Building Code rules.
Entrance and exit arrangements
A second unit needs a safe path to the exterior. Some municipalities require a separate entrance; others allow a shared entrance with a proper exit path. The requirement varies, so confirm it with the building department early, because it affects the layout and sometimes the foundation. A new exterior door in a foundation wall is structural work and needs a permit and a qualified designer.
Services: separate or shared
A basement suite can share the house’s water, electrical and heating systems, or it can have separate services. Separate services make metering and billing simpler and can matter for insurance and for the tenancy arrangement, but they add cost and work. Shared services are common and permitted in many configurations, but the capacity of the existing electrical service, the water supply and the heating system has to be assessed by the trades doing the work. The electrical capacity question is for a Licensed Electrical Contractor; the plumbing and heating questions are for the respective licensed trades.
Moisture, insulation and radon before the walls go up
A basement apartment is still a basement. Moisture control comes before finishes: grading, downspouts, foundation drainage, a sump if one is needed, and a damp-proofing or waterproofing strategy where water is getting in. Insulation and air sealing are part of the permit drawings and the insulation inspection. Radon is a radioactive gas from the ground that enters homes, mostly through the basement. Health Canada’s guideline is 200 Bq/m³. Test with a long-term detector for at least 3 months (91 days), ideally between fall and spring, on the lowest lived-in level used for more than 4 hours a day. Creating a second unit is a good moment to test and, if needed, install a radon mitigation system, because the work is easier before the ceiling is closed. The sequence for a basement build-out is set out in finishing a basement in Ontario: the full process, and the permit side is in basement finishing permits in Ontario: what needs one.
What the work involves, stage by stage
| Stage | What happens | Who is involved |
|---|---|---|
| Feasibility | Check zoning, entrance and parking rules, ceiling height and services | Owner, municipality’s building department |
| Design | Drawings for the unit, fire separation, egress, ventilation and services | BCIN designer, architect or engineer; structural engineer if walls change |
| Permit | Building permit application, plumbing permit, ESA notification; a TSSA-registered contractor where gas is involved | Owner or contractor, municipality, ESA |
| Rough-in | Framing, electrical, plumbing, heating, insulation and air barrier | Licensed trades, inspections at each stage |
| Finish | Drywall, kitchen, bathroom, flooring, alarms | Contractor and trades |
| Final inspection | The completed unit is inspected before occupancy | Building department |
Insurance, tax and the unregistered unit
Tell your home insurer before the unit is occupied. A basement apartment changes the risk profile of the house, and a policy that does not know about it may not respond as expected. On the tax side, an addition or a major improvement can change a home’s assessment by MPAC, and the income from a unit is a question for an accountant. Neither point is something a contractor can settle for you.
An unregistered unit carries real risk. Without a permit and inspections, there is no record that the fire separation, the exits, the alarms or the electrical work meet the code. If a problem arises, insurance may be affected, a municipality may order the unit closed, and a future sale can be held up. Tarion administers the warranty on new homes built by licensed builders, but it does not cover renovations, additions to an existing house or remodelling; for a basement suite, the protection is the written contract, the contractor’s own warranty and insurance.
What goes wrong
- Building the unit before checking zoning. A basement that meets the Building Code can still fail the zoning by-law, for example on entrance location or parking. Check zoning first, and use the minor variance route if needed.
- Treating a finished basement as a legal unit. A rec room and a bathroom do not make a second unit. The fire separation, the exit path, the kitchen and the alarms are part of the definition.
- Skipping the egress window. A basement bedroom level without a compliant window, or a door on that level straight outside, will not pass. The opening size and the window well clearance are specific.
- Covering work before inspection. Insulation, framing and plumbing are inspected at stages. Drywalling over them can mean opening the walls again.
- Leaving moisture unresolved. A suite finished over a damp foundation will fail at the finishes, not at the inspection. Deal with water first.
- Skipping the radon test. Testing is cheap and best done before the ceiling closes.
- Using unlicensed trades. Electrical, gas, plumbing and structural work all need licensed professionals and the right permits. A handyperson cannot do paid electrical work.
- No written contract or change orders. Under Ontario’s Consumer Protection Act, 2002, a home renovation contract must be in writing, and any change to scope, price or schedule should be written and signed before the extra work is done. How the Act and the Construction Act apply to a particular contract is a question for a lawyer.
Before you call a contractor
Have the zoning answer, the entrance question and the services question settled first. Confirm with your municipality’s building department what a second unit requires on your lot, and ask whether a minor variance is needed. Then commission drawings from a registered designer, and get written estimates from at least three contractors. The province recommends a deposit of no more than 10% of the contract price, and a quote should say whether HST is included. Ontario’s HST is 13% (5% federal and 8% provincial) and applies to renovation labour and materials.
Common questions
Do I need a permit to convert my basement into an apartment in Ontario?
Yes. Creating a second unit requires a building permit, and the work is inspected at stages. Plumbing changes need a plumbing permit, electrical work needs an ESA notification, and gas work needs a TSSA-registered contractor. Check with your municipality's building department before starting.
Can I legally have a basement apartment on my lot?
Since 2022, Ontario's Planning Act allows most urban residential lots served by municipal water and sewers to have up to three residential units as of right. Zoning still applies, and rules on entrance location and parking vary by municipality, though a by-law may not require more than one parking space for each additional unit or set a minimum size for it. Confirm with your building department, and use the Committee of Adjustment for a minor variance if the plan does not meet the by-law.
What are the egress requirements for a basement bedroom?
Ontario sets the rule per floor level: a floor level with a bedroom needs at least one outside window that opens from the inside without tools, with an unobstructed opening of at least 0.35 m² (3.77 sq ft) and no dimension less than 380 mm (15 in), unless a door on that level opens directly to the outside. Where the window opens into a window well, at least 550 mm (22 in) of clear space is needed in front of the window. A second unit can bring further exit requirements, so confirm the layout with the building department.
Do I need separate hydro and water for a basement suite?
Not always. Many basement suites share the house's services, but the capacity of the electrical service, the water supply and the heating system has to be assessed by the licensed trades doing the work. Separate services make metering simpler but add cost and work.
What happens if I rent out an unregistered basement apartment?
Without a permit and inspections, there is no record that fire separation, exits, alarms or electrical work meet the code. Insurance may be affected, a municipality may order the unit closed, and a future sale can be held up. Tarion does not cover renovations or additions to an existing house.
Read next
Basement Finishing Permits in Ontario: What Needs One
What needs a building permit when finishing a basement in Ontario, what drawings show, which inspections apply, and why an unpermitted basement causes trouble.
Basement Waterproofing in Ontario: Fix Moisture First
A practical guide to basement waterproofing in Ontario: find the source of moisture, choose exterior or interior solutions, and know the permits you need.
Finishing a Basement in Ontario: The Full Process
Practical guide to finishing a basement in Ontario: moisture, radon testing, permits, framing, insulation, electrical, plumbing, egress, alarms and work order.