Basement Egress Windows: Ontario Building Code Rules
Ontario Building Code rules for basement egress windows: opening size, window well clearance, permits for cutting a foundation, and common inspection failures.
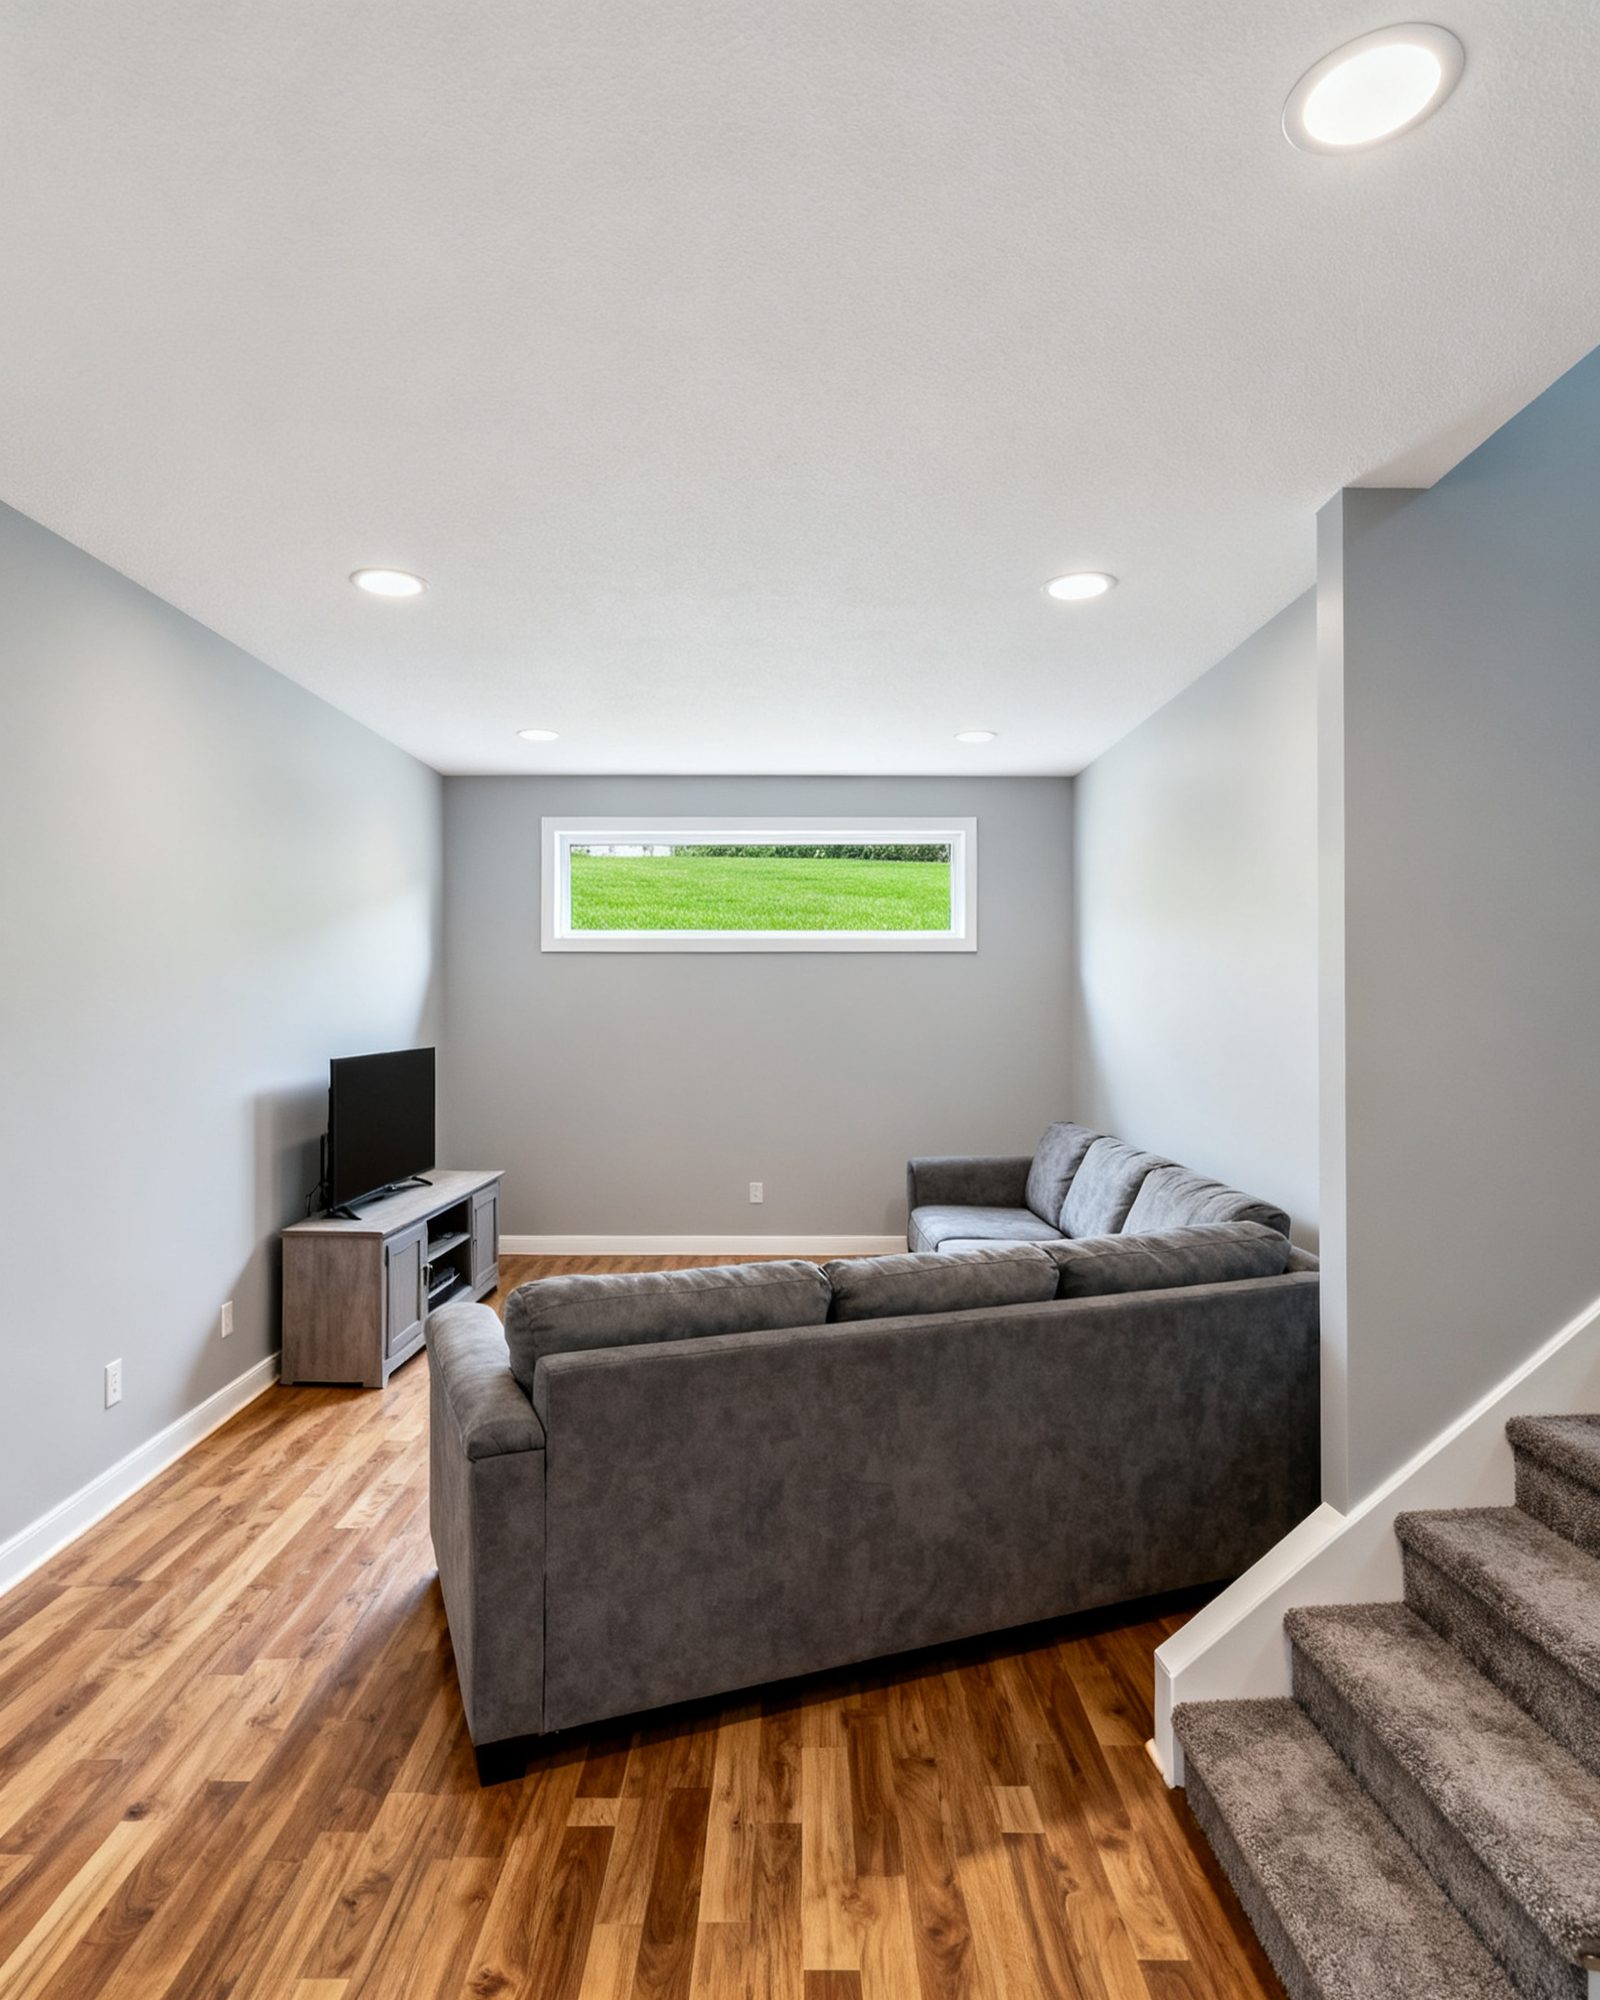
If you are finishing a basement and planning a bedroom, the basement needs an emergency way out that meets a specific rule in the Ontario Building Code. It is not a guideline or a preference. Ontario writes the rule per floor level, not per room: every floor level that contains a bedroom needs at least one outside window that opens from the inside without tools, with an unobstructed opening of at least 0.35 m² (3.77 sq ft) and no dimension less than 380 mm (15 in), unless a door on that same level opens directly to the outside. Where the window opens into a window well, at least 550 mm (22 in) of clear space is needed in front of the window. Those three numbers decide whether a basement room can legally be called a bedroom, and they shape the work before the first stud goes up.
The rule exists for fire safety. A basement bedroom has one way out through the house and, in a fire, that route may be blocked. The window is the second way out for the people sleeping there, and the size is set so a person can get through it. The building department inspects for it, and without it a basement room is not a bedroom on the plans. One compliant window can serve every bedroom on the level, but a sleeper should be able to reach it quickly, and giving each basement bedroom its own compliant window is a sensible margin of safety.
What the egress rule actually requires
The requirement applies when a bedroom is created in a basement. It is written around the person getting out, not around the look of the window. Three things are checked:
- Opening area: at least 0.35 m² (3.77 sq ft) of unobstructed opening.
- Minimum dimension: no side of that opening less than 380 mm (15 in).
- Operation: the window must open from the inside without tools and stay open without being propped.
A large window that only tilts open at the top can fail even when the glass area looks generous, because the clear opening is what counts. A window that needs a removable crank stored in a drawer, or one that has to be held open, fails the operation test. The building inspector will look at the actual clear opening, so the window has to be chosen for the rule, not sized by the rough opening in the foundation.
Window wells and the 550 mm clearance
Where the window opens into a well, the well must give at least 550 mm (22 in) of clear space in front of the window. That is the room a person needs to get out through the opening and stand in the well. A well that is deep but narrow, or one filled with gravel and planters, may not provide it. The well also has to drain. A well that holds water against the foundation is a moisture problem waiting to happen, and water in the well can make the exit harder to use.
Ladders and covers are part of the same exit. A well deeper than a person can step out of needs a way up, and a cover has to be openable from inside without tools. The Code figures above are the ones to design to; the details of the ladder and cover are worked out with the window and well supplier and shown on the permit drawings.
Cutting a larger opening in a foundation wall
Most older basements were built with small windows set high in the wall. Getting a compliant egress window often means enlarging the opening, and that is structural work. A foundation wall carries the house above it, and cutting a larger hole changes how the load travels around the opening. The work needs a building permit, and the design of the opening and any reinforcing must come from a qualified designer or engineer. This is not a job for a handyperson with a concrete saw.
A building permit is generally needed for structural changes, including making a new or larger opening in an exterior or load-bearing wall. The permit application will need drawings prepared by a designer registered with a Building Code Identification Number (BCIN) in the right category, a licensed architect, or a professional engineer. An owner may prepare drawings for their own house, but foundation openings are usually beyond what an owner should draw. The building department can tell you what it wants to see. For the permit process itself, see basement finishing permits in Ontario.
What the work involves
Enlarging a basement window is a sequence, and the order matters:
- Check the rules first. Confirm with your municipality’s building department what the permit needs and whether the lot has any other constraint, such as a conservation authority regulation near a slope or watercourse.
- Have the opening designed. A structural engineer or qualified designer details the size, the lintel or reinforcing, and how the wall is supported during the cut.
- Request utility locates. Before any digging for the window well, request locates through Ontario Dig Authority (formerly Ontario One Call). It is free and required by law, and the request should go in at least 5 business days before digging.
- Cut and reinforce. The wall is opened, the opening is reinforced as designed, and the new window is set and sealed.
- Build the well and drain it. The well is formed, tied into drainage, and finished so water runs away from the foundation.
- Inspect. The permit will name inspections at stages. Covering work before it is inspected can mean opening it up again.
Moisture comes before the window
A basement bedroom is only as good as the basement is dry. Before any framing or window work, deal with water. The usual sources are roof water that is not carried away, grading that slopes toward the house, a failed foundation drain, and cracks or porous concrete. A window well is one more place where water can collect against the wall, so it has to drain to a safe point, not just to the bottom of the well.
Interior work should not trap moisture. Insulation, air sealing and vapour control have to suit the wall assembly, and the details are set by the Ontario Building Code and the designer’s drawings. If the basement has a history of dampness, solve it before the drywall goes on. A finished basement that smells musty is a failed renovation regardless of how the window looks.
Radon and the egress window
Finishing a basement is a good moment to test for radon. Health Canada’s guideline is 200 Bq/m³, and the test is a long-term detector left in place for at least 3 months (91 days), ideally between fall and spring, on the lowest lived-in level used for more than 4 hours a day. If the result is high, a mitigation system can be installed. The egress window is not a radon control; it is an exit. Treat the two as separate jobs.
Fire safety in a basement bedroom
Ontario’s Fire Code requires a working smoke alarm on every storey of a home and outside all sleeping areas, and, in any home with a fuel-burning appliance, a fireplace or an attached garage, a carbon monoxide alarm next to each sleeping area and on every storey. In a basement, those alarms are part of the same safety picture as the egress window. The window gives a way out; the alarms give warning. Neither replaces the other.
If the basement is being finished as a legal second unit, the Fire Code and Building Code requirements go further, including separation and exit provisions. That is a different project from a bedroom in a single-family home, and it is covered in legal basement apartments in Ontario.
Egress window versus a legal second unit
A finished basement with a bedroom is not the same as a basement apartment. The egress window rule applies to the bedroom level in both cases, but a second unit brings its own permit, zoning and Fire Code requirements. The province’s Planning Act rules allow most urban residential lots served by municipal water and sewers to have up to three residential units, but a building permit is still required and the Building Code and Fire Code apply. Do not assume that a compliant bedroom window makes a basement apartment legal. Check with the building department before designing either one.
| Question | Basement bedroom (single-family) | Legal second unit |
|---|---|---|
| Egress window required | Yes, for the level with the bedroom | Yes, for the unit’s bedroom level, with further exit rules |
| Building permit | Yes, for the bedroom and any structural work | Yes, plus zoning review |
| Fire Code | Smoke and CO alarms | Additional separation and exit requirements |
| Zoning | Usually no change | Must meet zoning by-law |
What goes wrong
Most egress window failures at inspection come from a small number of avoidable mistakes.
- Sizing by the rough opening. The clear opening is what counts. A window that fits the hole in the wall can still fail the 0.35 m² and 380 mm tests.
- A well that is too small or too deep without a way out. The 550 mm clear space is measured in front of the window, and a deep well needs a safe way to climb out.
- Water in the well. A well that does not drain properly sends water to the foundation and makes the exit unsafe.
- Cutting the foundation without a design. Enlarging an opening in a foundation wall is structural work. It needs a permit and a design by a qualified designer or engineer.
- Skipping the utility locate. Digging for a well without locates is a legal requirement missed and a real safety risk.
- Covering work before inspection. The permit names stages. Framing or insulating over the opening before the inspector has seen it can mean opening it up again.
- Forgetting the alarms. A finished basement bedroom still needs working smoke alarms on every storey and outside sleeping areas, and, where the home has a fuel-burning appliance, fireplace or attached garage, CO alarms next to each sleeping area and on every storey.
Planning the rest of the basement
The egress window is one decision in a larger sequence. Moisture control, insulation, permits and inspections come before finishes. The full order of work is set out in finishing a basement in Ontario. Start with the building department, confirm what your municipality requires, and have the window and well designed before anyone cuts concrete.
Common questions
What size window do I need for a basement bedroom in Ontario?
The Ontario Building Code requires at least one window on a floor level with a bedroom to have an unobstructed opening of at least 0.35 m² (3.77 sq ft), with no dimension less than 380 mm (15 in), unless a door on that level opens directly outside. The window must open from the inside without tools and stay open on its own. Where it opens into a window well, at least 550 mm (22 in) of clear space is needed in front of the window.
Can I enlarge a basement window myself?
Enlarging an opening in a foundation wall is structural work. It needs a building permit, and the design must come from a qualified designer or engineer. Cutting a foundation without that design is not a do-it-yourself job.
Does a basement bedroom window need a window well?
If the window is below grade, it opens into a window well. The well must provide at least 550 mm (22 in) of clear space in front of the window and must drain so water does not collect against the foundation.
Do I need a permit to finish a basement bedroom?
A building permit is generally needed for finishing a basement where walls, plumbing or a bathroom are added, and for any structural change such as enlarging a window opening. Check with your municipality's building department before starting.
Is an egress window enough to make a basement apartment legal?
No. A legal second unit also needs a building permit, must meet zoning by-laws, and must satisfy additional Building Code and Fire Code requirements. The egress window is one requirement among many.
Read next
Legal Basement Apartments in Ontario: A Homeowner's Guide
What makes a basement apartment legal in Ontario: zoning, building permits, fire separation, egress, alarms, services and the risks of an unregistered unit.
Basement Finishing Permits in Ontario: What Needs One
What needs a building permit when finishing a basement in Ontario, what drawings show, which inspections apply, and why an unpermitted basement causes trouble.
Basement Waterproofing in Ontario: Fix Moisture First
A practical guide to basement waterproofing in Ontario: find the source of moisture, choose exterior or interior solutions, and know the permits you need.