Finishing a Basement in Ontario: The Full Process
Practical guide to finishing a basement in Ontario: moisture, radon testing, permits, framing, insulation, electrical, plumbing, egress, alarms and work order.
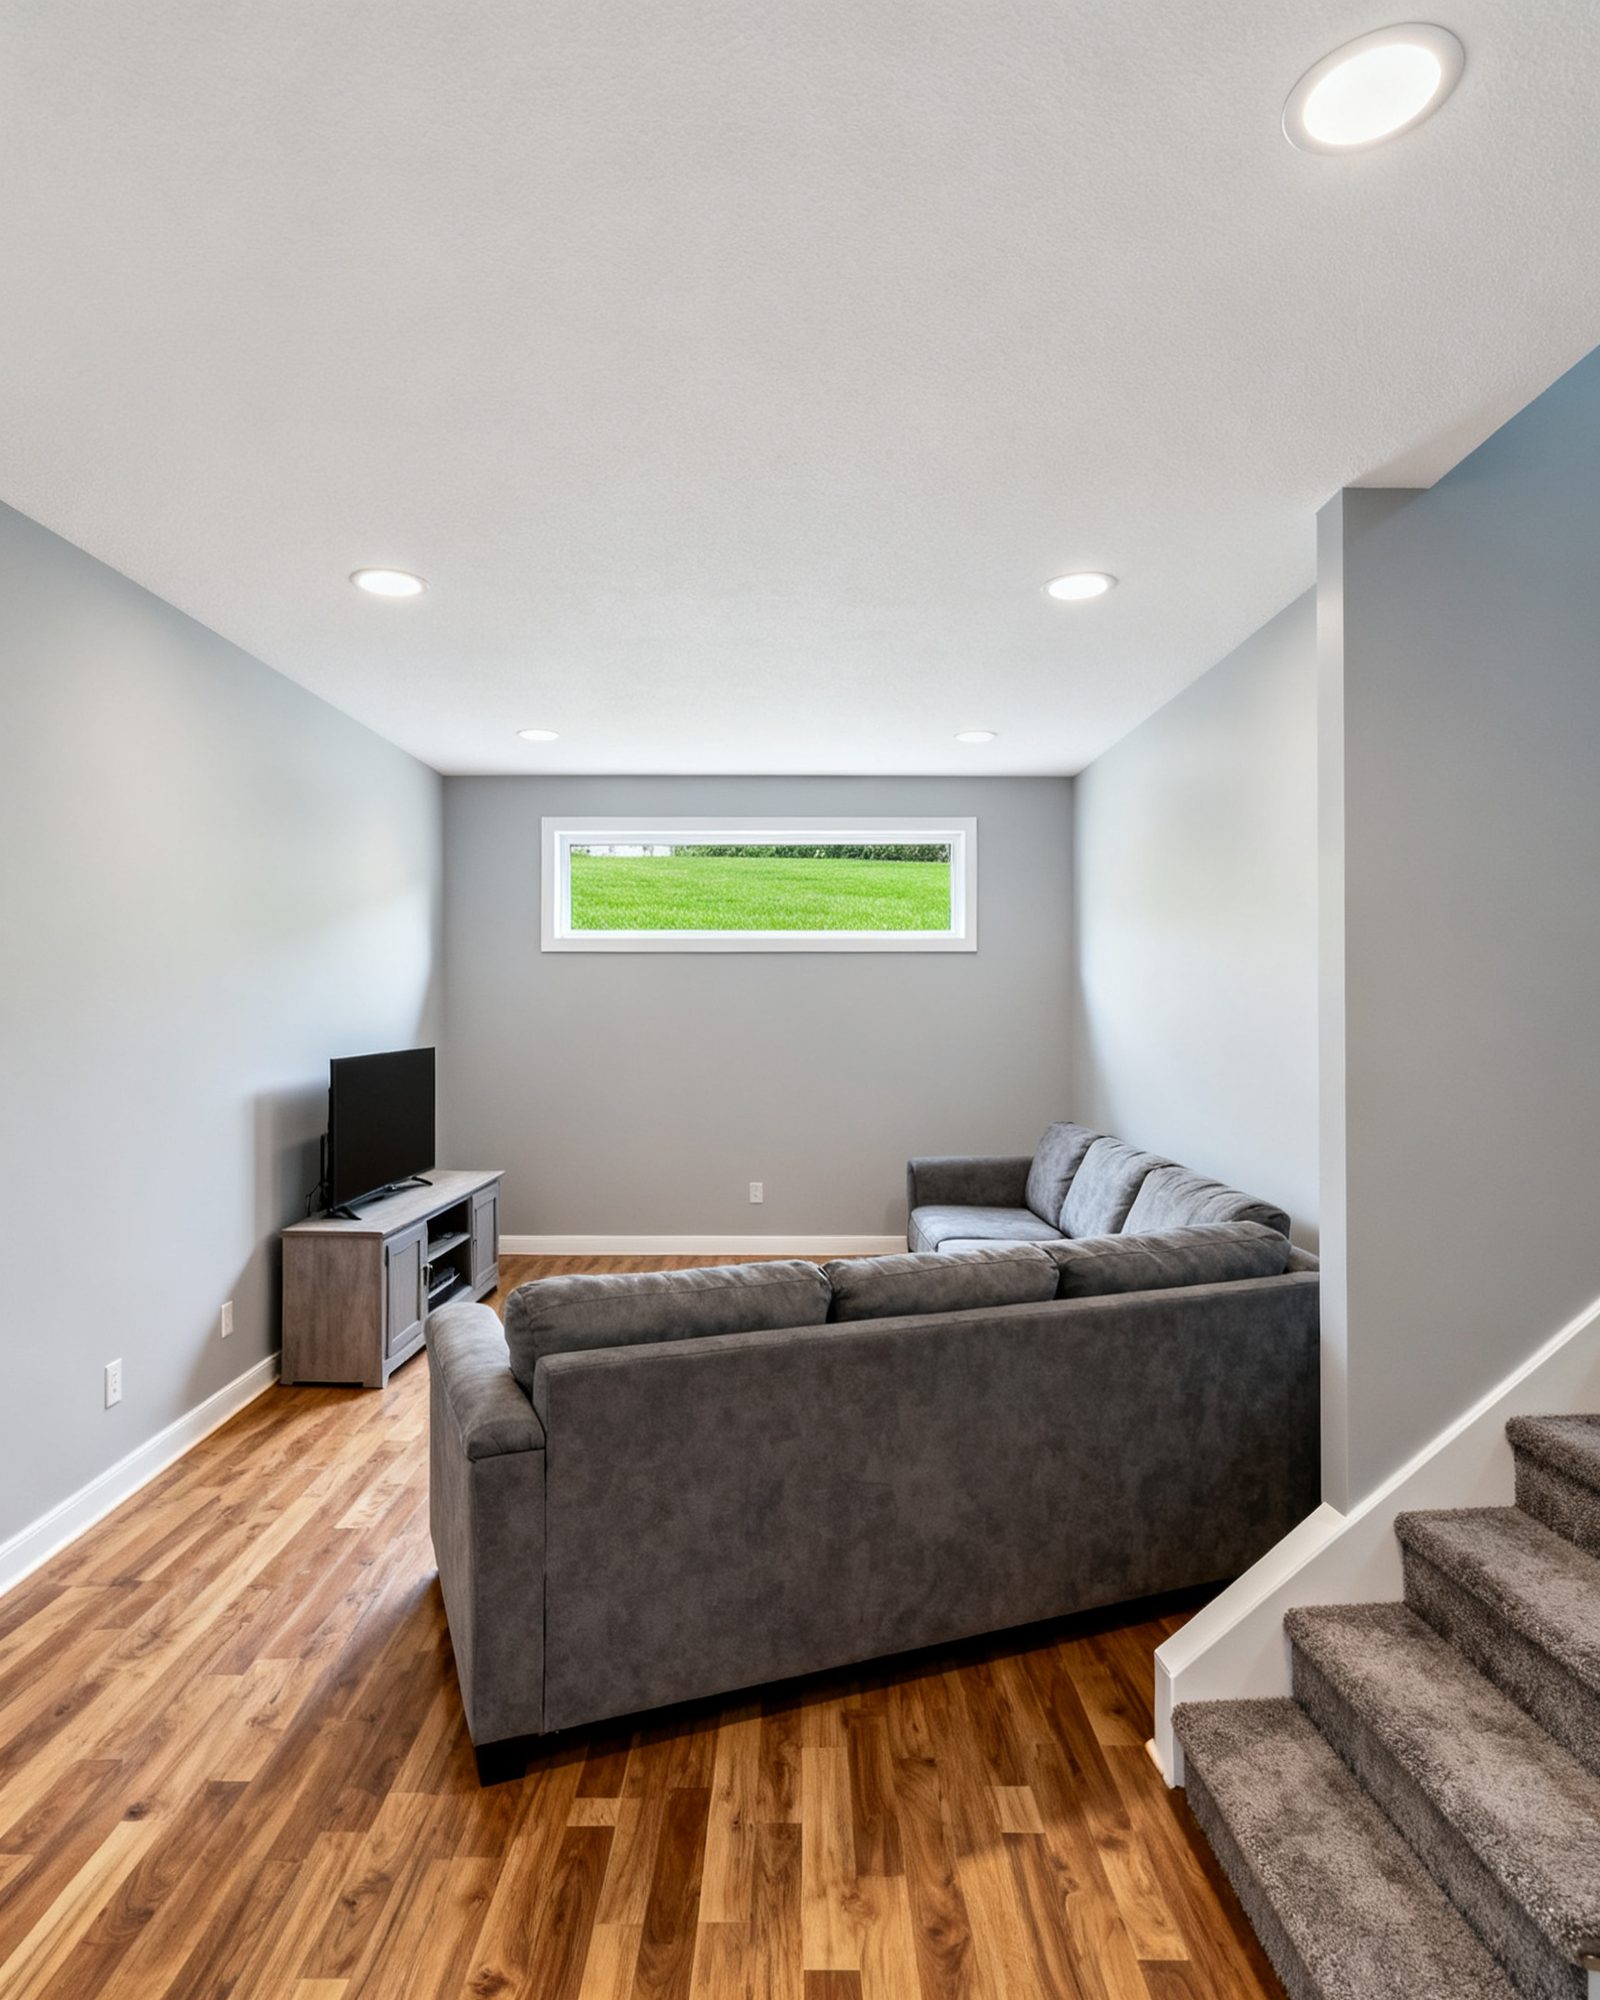
Finishing a basement in Ontario is mostly a sequence problem. The order in which you deal with moisture, radon, permits, framing, insulation, electrical, plumbing and fire safety determines whether the finished space stays dry, passes inspection and remains comfortable. Get the sequence right and the work is predictable. Get it wrong and you end up opening walls you have just closed.
The single most important rule is that moisture comes before everything else. A basement that leaks, seeps or sweats will ruin insulation, drywall, flooring and stored belongings, and no amount of interior finishing will fix it. Before any framing goes up, deal with water. That may mean fixing grading and downspouts, repairing foundation cracks, adding exterior drainage or installing an interior weeping system and sump. The details of that work are covered in basement waterproofing: fixing moisture before you finish. Only once the basement is reliably dry should you plan the finished space.
Moisture first, then radon testing
Ontario basements sit against soil that holds water, and many have had decades of small leaks that were never addressed because the space was unfinished. Look for efflorescence (white powder on the foundation wall), damp patches, musty smells, rust on the bottom of metal posts and staining on the floor slab. These are signs that water is getting in. A dehumidifier is not a fix; it is a symptom management tool.
Once the moisture is under control, test for radon. Radon is a radioactive gas from the ground that enters homes mostly through the basement. Health Canada’s guideline is 200 Bq/m³. Test with a long-term detector for at least 3 months (91 days), ideally between fall and spring, on the lowest lived-in level used for more than 4 hours a day. Finishing a basement is a good moment to test and, if needed, install a radon mitigation system, because the work is much easier before the ceiling and walls are closed. If the result is above the guideline, a mitigation system is the fix, and it should be planned into the renovation rather than added later.
Does the work need a building permit?
Many basement finishing projects need a building permit. In Ontario, a permit is generally required when you finish a basement where walls, plumbing or a bathroom are added. Adding or moving plumbing fixtures and drains also needs a permit, and creating a second unit (a basement apartment) certainly does. Cosmetic work such as painting, new flooring or replacing fixtures without moving them usually does not. Rules differ by municipality, so check with your building department before starting. The full list of what triggers a permit is set out in basement finishing permits in Ontario: what needs one.
Once a permit application is complete, the Building Code requires the municipality to issue or refuse a permit for a house within 10 business days. Incomplete applications do not start the clock, and many first submissions are returned for more information. The permit names inspections at stages of the work, for example framing, insulation and air barrier, plumbing and a final inspection. Covering work before it is inspected can mean opening it up again, so plan the schedule around the inspections.
Egress windows for basement bedrooms
If the finished basement will include a bedroom, the basement needs a way out other than the stairs. Ontario’s Building Code sets the rule per floor level: every floor level that contains a bedroom needs at least one outside window that opens from the inside without tools, with an unobstructed opening of at least 0.35 m² (3.77 sq ft) and no dimension less than 380 mm (15 in), unless a door on that level opens directly to the outside. Where the window opens into a window well, at least 550 mm (22 in) of clear space is needed in front of the window. These rules apply to new basement bedrooms, and giving each bedroom its own compliant window is a sensible margin of safety. Cutting a larger opening in a foundation wall is structural work: it needs a design by a qualified designer or engineer and a building permit. The rules and options are explained in basement egress windows: the Ontario Building Code rules.
Framing, insulation and the air barrier
Framing a basement is not the same as framing above grade. The walls are against concrete or masonry, the floor is a slab, and the ceiling is often interrupted by ducts, beams and pipes. The usual approach is to build a framed wall inside the foundation, leaving a gap, and to insulate that wall so that the insulation, air barrier and vapour control work as a system. The details matter: insulation must not be compressed, the air barrier must be continuous, and the assembly must allow the wall to dry in the right direction. The Ontario Building Code sets out the requirements, and a designer or experienced renovator will specify the assembly. Do not guess at insulation values or wall build-ups; use a design that suits your foundation and your municipality’s requirements.
At the ceiling, many basements have ducts, plumbing and wiring that need to remain accessible. A suspended ceiling or an accessible drywall system is common. If you use drywall, plan access panels for valves and cleanouts.
Electrical, plumbing and gas: licensed trades and permits
Almost all electrical work needs an ESA notification of work (a permit) and inspection. Anyone paid to do electrical work in a home must be a Licensed Electrical Contractor (LEC), and the contractor files the permit. A homeowner may do electrical work in their own home only with their own ESA permit. Friends, relatives and handypersons without a licence may not. Older wiring of any kind should be assessed by a Licensed Electrical Contractor before walls are closed, and aluminum branch-circuit wiring from the 1960s and 1970s needs particular attention.
Plumbing work needs a municipal plumbing permit and inspection, and plumbing is a compulsory trade in Ontario: paid work is done by certified tradespeople or registered apprentices. Gas lines and gas appliances must be installed by a TSSA-registered contractor using certified gas technicians. If the basement will have a bathroom, the location affects the drain layout and may need a pump; that is a plumbing design question, not a finishing detail.
Smoke and carbon monoxide alarms
Ontario’s Fire Code requires a working smoke alarm on every storey of a home and outside all sleeping areas, and, in any home with a fuel-burning appliance, a fireplace or an attached garage, a carbon monoxide alarm next to each sleeping area and on every storey. The basement is a storey of the home, so it needs its own working smoke alarm, and a new bedroom there needs one outside it. Plan the alarms as part of the electrical work rather than leaving them to the end.
Ceilings, flooring and finishes
Basement ceilings and floors need to tolerate the conditions. Carpet and carpet underlay are common but can hold moisture; rigid insulation over the slab, a moisture barrier and a suitable underlay help. Engineered flooring and tile are also used. Whatever you choose, the floor assembly should not trap moisture against the slab. On the ceiling, keep access to shut-off valves and cleanouts.
The order of work
The sequence below is typical for a basement finishing project. Your contractor and municipality may adjust it, but the logic holds.
| Stage | What happens | Who is involved |
|---|---|---|
| 1. Moisture assessment and repair | Find and fix water entry; dry out the space | Waterproofing contractor; check with building department |
| 2. Radon test | Long-term detector for at least 3 months (91 days) | Homeowner; lab |
| 3. Permit application | Drawings by a qualified designer; submit to building department | Designer, contractor, building department |
| 4. Framing and rough-in | Walls, ceiling grid, electrical and plumbing rough-in | Framer, LEC, plumber |
| 5. Insulation and air barrier | Install insulation and air barrier; inspection before covering | Insulation contractor; building inspector |
| 6. Inspections | Framing, insulation and air barrier, plumbing | Building inspector; ESA; plumbing inspector |
| 7. Drywall and finishes | Drywall, taping, painting, flooring, trim | Drywaller, painter, flooring installer |
| 8. Fixtures and final | Install fixtures, alarms, final inspection | Trades; building inspector |
What goes wrong when a basement is finished over a moisture problem
The most common and expensive mistake is finishing a basement without fixing the water. Insulation gets wet and loses performance, drywall stains and crumbles, flooring buckles, and mould grows behind the walls where you cannot see it. By the time the smell or the stain appears, the work has to be opened up. The second common mistake is skipping the radon test. A mitigation system is far cheaper and easier to install before the ceiling is closed. The third is treating a basement bedroom as a room like any other: without a compliant egress window or a door straight outside on that level, the room is not a legal bedroom and may not pass inspection. The fourth is doing electrical or plumbing work without the required permits and licensed trades; that can affect insurance and cause problems when you sell. The fifth is building a basement apartment without understanding the extra requirements. A legal second unit needs a building permit, and the Building Code and Fire Code apply; the process is different from finishing a basement for your own use. See legal basement apartments in Ontario for the separate rules.
If the basement ceiling is low, you may be considering lowering the floor. That is major structural work, usually involving underpinning, and it needs engineering and a permit. It is covered in lowering a basement floor: underpinning and bench footings.
A finished basement is a valuable part of an Ontario home, but it rewards patience. Fix the water, test the air, get the permit, use licensed trades, and inspect before you cover. The rest is ordinary construction.
Common questions
Do I need a permit to finish my basement in Ontario?
Generally yes, if you are adding walls, plumbing or a bathroom. Cosmetic work like painting or new flooring usually does not need one. Rules vary by municipality, so check with your local building department before you start.
How do I know if my basement has a moisture problem?
Look for white powder on the foundation wall, damp patches, musty smells, rust at the base of metal posts or staining on the floor. These signs mean water is getting in. Fix the source before finishing; a dehumidifier only manages the symptom.
Can I add a basement bedroom without an egress window?
Only if a door on the basement level opens directly to the outside. Otherwise the Ontario Building Code requires the basement, as a floor level with a bedroom, to have at least one outside window that opens from the inside without tools, with an unobstructed opening of at least 0.35 m² (3.77 sq ft) and no dimension less than 380 mm (15 in). Cutting the foundation for a larger window is structural work and needs a permit.
Should I test for radon before finishing my basement?
Yes. Radon is a radioactive gas that enters through the basement, and Health Canada's guideline is 200 Bq/m³. Test with a long-term detector for at least 3 months (91 days), ideally between fall and spring. If levels are high, install a mitigation system before the ceiling and walls are closed.
Who can do the electrical work in my basement?
Paid electrical work must be done by a Licensed Electrical Contractor, who files the ESA permit. A homeowner may do electrical work in their own home only with their own ESA permit. Friends, relatives and handypersons without a licence may not.
Read next
Legal Basement Apartments in Ontario: A Homeowner's Guide
What makes a basement apartment legal in Ontario: zoning, building permits, fire separation, egress, alarms, services and the risks of an unregistered unit.
Basement Finishing Permits in Ontario: What Needs One
What needs a building permit when finishing a basement in Ontario, what drawings show, which inspections apply, and why an unpermitted basement causes trouble.
Basement Waterproofing in Ontario: Fix Moisture First
A practical guide to basement waterproofing in Ontario: find the source of moisture, choose exterior or interior solutions, and know the permits you need.