Bathroom Exhaust Fans: Code, Ducting and Quiet Choices
What Ontario's Building Code requires for bathroom exhaust, how to duct a fan to the outdoors, choosing a quiet unit, controls, and the mistakes that cause mould.
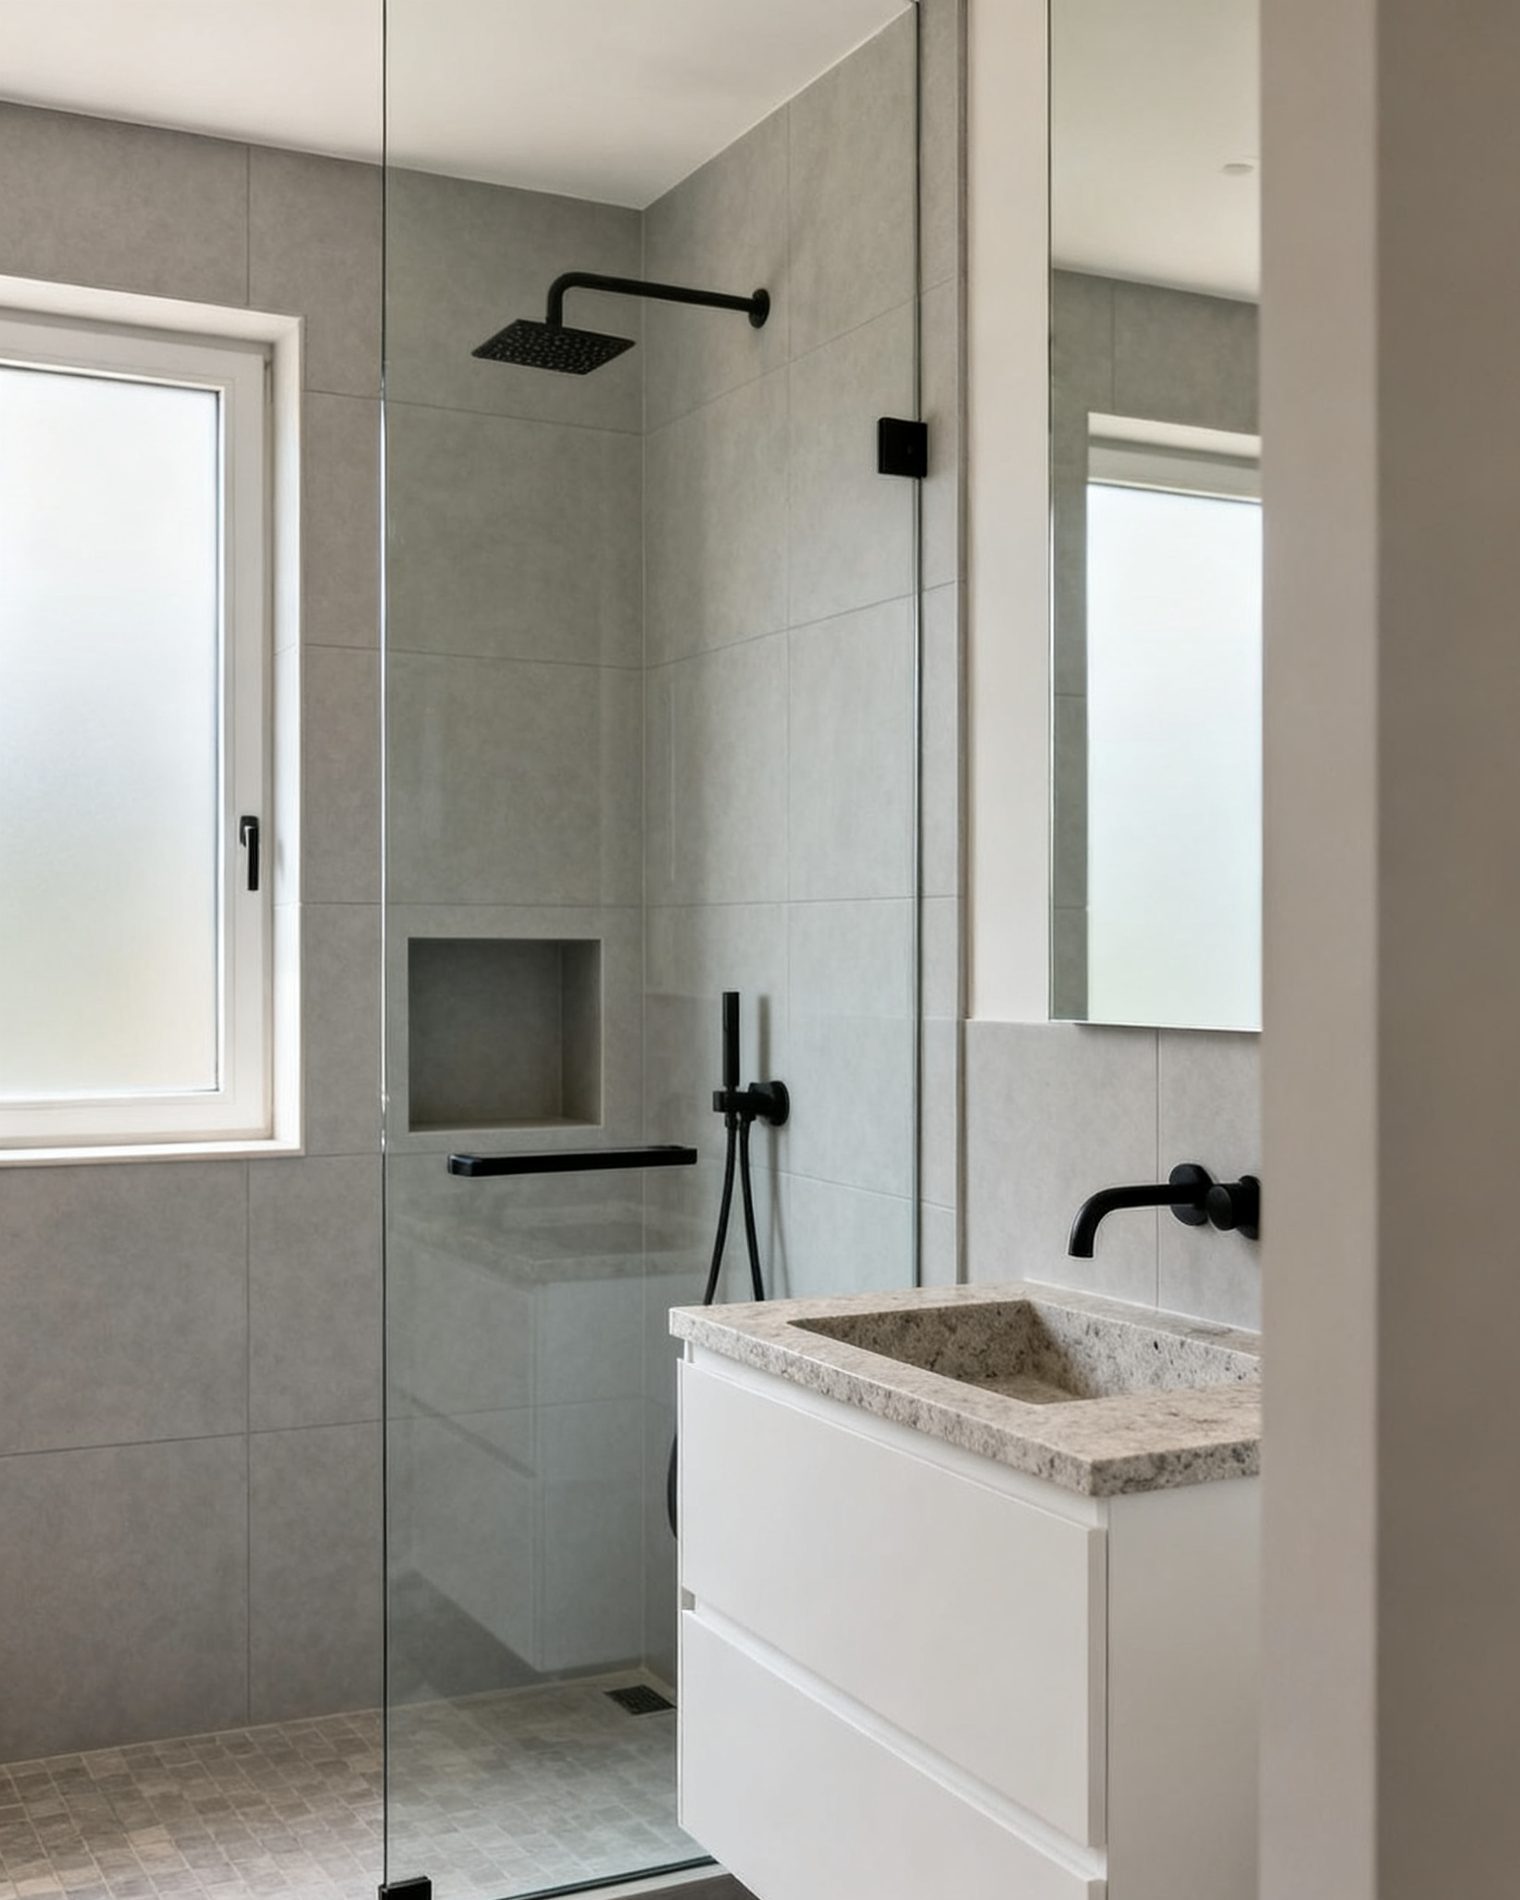
A bathroom exhaust fan is not an accessory. The Ontario Building Code requires bathrooms and kitchens to have mechanical exhaust ventilation that discharges to the outdoors, never into an attic or a wall space. In a renovation, that requirement shapes the ceiling plan, the duct route and the electrical work before any tile goes up. Get the fan and its duct right at the planning stage and the room stays dry; treat it as an afterthought and you inherit peeling paint, fogged mirrors and mould in the grout lines.
Why the code requires exhaust to the outdoors
A bathroom produces large amounts of moisture every time someone showers. Warm, humid air condenses on the coldest surfaces it reaches: exterior walls, window glass, the underside of a roof, the grout and sealant around a tub. Left there, it feeds mould and gradually damages finishes and framing. Opening a window helps in mild weather but does nothing in January, and it does not remove moisture from an interior bathroom at all.
Mechanical exhaust removes the moist air at the source. The Building Code requires the fan to discharge outdoors because dumping that air into an attic or a wall cavity simply moves the problem somewhere you cannot see it. In an attic, the moisture condenses on the roof sheathing in cold weather and can lead to rot and ice problems. In a wall space, it wets insulation and framing. Both are expensive to fix and neither is visible from the bathroom.
A bathroom exhaust fan is part of the ventilation plan for the whole house, not just the wet room. It works alongside the range hood, the dryer exhaust and any heat-recovery ventilator. If you are adding a bathroom where none existed, the duct route and the exterior termination need to be settled early; the page on adding a bathroom to a house covers how plumbing, venting and permits fit together.
Where the duct goes, and the routes that work
The best duct is short, straight and sloped slightly downward toward the exterior so that any condensation runs out rather than back into the fan. Flexible corrugated duct is easy to install but collects lint and moisture in its ridges; smooth rigid duct, insulated where it passes through cold space, is the better choice.
Common routes, roughly in order of preference:
- Straight up through the roof. Short and direct, but it needs a proper roof cap and flashing, and the duct must be insulated in the attic. Roof penetrations are a maintenance item.
- Out through a side wall or the rim joist. Often the simplest route from a first-floor bathroom. The termination needs a hood with a backdraft damper, clear of windows and doors so moist air does not blow back in.
- Through the soffit. Possible, but only with a termination designed for it; moist air can be drawn back into the attic through soffit vents if the outlet is badly placed.
- A long horizontal run through a ceiling cavity. Workable if the duct is sized for the length and the number of elbows, but every bend costs performance. A run that is too long for the fan is one of the most common reasons a new fan feels weak.
Never terminate in the attic, even “temporarily”, and never let a duct sag into a low point where water can collect. The exterior hood should have a damper that closes when the fan is off, so cold air and insects stay out.
Choosing a fan you will actually use
A noisy fan is a fan that gets switched off after two minutes. The single most useful specification is the sound rating, measured in sones: the lower the number, the quieter the fan. A fan you can barely hear is one that runs long enough to do its job.
Match the fan’s capacity to the room and the duct run. A larger bathroom, or one with a long duct and several elbows, needs a fan rated for more airflow. The rating on the box assumes a short, smooth duct; a long run reduces what actually reaches the outside. Ask the contractor to confirm the fan is sized for the installed route, not just the room volume.
Other choices that matter:
| Feature | What it does | When it helps |
|---|---|---|
| Low sone rating | Quiet operation | Every bathroom; especially one next to a bedroom |
| Humidity sensor | Runs until moisture drops | Households that forget to switch the fan off |
| Timer | Runs for a set period after use | Reliable, simple, hard to misuse |
| Combined light and fan | One ceiling opening | Small bathrooms with limited ceiling space |
| Insulated duct | Limits condensation in cold runs | Any duct through an attic or cold zone |
Controls deserve as much thought as the fan. A plain on-off switch depends on the occupant, and many people switch off too early. A timer that runs the fan for a set period after the shower, or a humidity sensor that keeps it running until the air dries, removes that judgement. Some controls combine both. Whatever you choose, make sure everyone in the house knows how it works.
Make-up air and the closed-house problem
An exhaust fan can only remove air if replacement air can get in. In a tightly built or recently air-sealed house, a powerful fan can depressurize the bathroom and the floor it sits on. The symptoms are a fan that seems to strain, a door that pulls shut, or backdrafting at a fuel-burning appliance such as a water heater or furnace.
Make-up air is the general term for the paths that let outside air replace what the fan expels. In many older Ontario homes, the house is leaky enough that this happens on its own. In a newer, tighter house, it may need deliberate provision, such as a transfer grille in the bathroom door or a ducted supply. This is a question for the designer or contractor, and it becomes more important as homes are air-sealed during renovation. A bathroom exhaust fan should never be treated in isolation from the house’s overall ventilation.
Electrical work, permits and who does what
Almost all electrical work needs an ESA notification of work (a permit) and inspection. Anyone paid to do electrical work in a home must be a Licensed Electrical Contractor, and that contractor files the permit. A homeowner may do electrical work in their own home only with their own ESA permit; friends, relatives and handypersons without a licence may not. Even replacing a fan in the same location is electrical work, and new wiring, a new circuit, a timer or a humidity sensor all need an ESA permit, with a Licensed Electrical Contractor doing the work if anyone is paid for it.
Plumbing changes in a bathroom need a municipal plumbing permit and a licensed plumber. If the renovation moves a sink, toilet or shower, or adds a drain, that permit is separate from the building permit and the electrical notification. Structural changes need a design by a qualified designer or engineer and a building permit. The page on bathroom renovation steps, from demolition to final inspection sets out the order in which these permits and inspections usually fit.
Ventilation and the wet area together
The fan is only half of the moisture story. The other half is the shower enclosure: a properly built waterproofed assembly behind the tile, with the right sealant and a slope to the drain. Moisture that gets behind tile and cannot dry is a mould problem no fan can solve. The page on shower waterproofing and tile explains how a wet area is built to last, and why the exhaust and the waterproofing have to be planned together rather than one after the other.
In a basement bathroom, ventilation is harder. The duct route may be longer, the ceiling lower, and the room may have no window. A fan that discharges into a ceiling cavity or a joist space is a common shortcut in basement work and a reliable way to create a hidden moisture problem. If the basement is being finished, it is also the moment to think about radon testing and, if needed, a mitigation system, because the same ceiling and slab work is open.
Signs a bathroom is under-ventilated
A bathroom tells you when its ventilation is not working. Watch for:
- Persistent condensation on the mirror, window and walls long after a shower.
- Peeling paint or bubbling drywall on the ceiling or upper walls.
- Mould or dark staining in grout, sealant and corners.
- A musty smell that returns even after cleaning.
- Damp, cold surfaces on exterior walls in winter.
- The fan is noisy, so it is rarely used, or it feels weak at the grille.
Any of these is a reason to have the fan and duct checked before cosmetic repairs. Repainting over mould without fixing the ventilation simply restarts the cycle.
What goes wrong
- Venting into the attic or a wall space. The most serious mistake. It hides the moisture and damages the structure. The duct must go outdoors.
- A duct that is too long, too bendy or too small. The fan is rated for a short smooth run; a long flexible run delivers a fraction of the airflow. Confirm the route before the ceiling is closed.
- No insulation on a cold duct. Moist air condenses inside the duct and water runs back to the fan or stains the ceiling.
- A fan that is too noisy to use. Check the sone rating, not just the price.
- No timer or humidity control. The fan is switched off while the room is still wet.
- Skipping the ESA permit. Electrical work done without notification and inspection is a safety and resale problem.
- Forgetting make-up air. In a tight house, the fan cannot move air it cannot replace.
- Covering the fan opening during tile or drywall work. Dust and debris block the grille and the damper.
- Assuming a window makes a fan unnecessary. A window is not mechanical exhaust, and the Building Code requires the fan.
If you are unsure what your municipality requires for the ventilation in your renovation, check with the building department before the work is designed. Rules differ between municipalities, and where a building permit is needed, the drawings may have to show the exhaust route and the fan location.
Common questions
How long should I run the bathroom fan after a shower?
Long enough to clear the moisture, not just the visible steam. A timer that keeps the fan running for a set period after the shower is the most reliable way to do this. Humidity-sensor controls run until the air dries. If the mirror and walls are still wet when the fan stops, it is running too briefly.
Can I vent my bathroom fan into the attic?
No. The Ontario Building Code requires bathroom exhaust to discharge outdoors. Venting into an attic or a wall space traps moisture in the structure, where it can cause rot and mould that you cannot see. The duct must run to an exterior hood with a damper.
Do I need a permit to replace my bathroom fan?
Replacing a fan with an identical unit in the same location may not need a building permit, but almost all electrical work needs an ESA notification of work and inspection. New wiring, a timer or a humidity sensor involves electrical work. Paid electrical work must be done by a Licensed Electrical Contractor, who files the ESA permit.
Why does my bathroom still get mouldy with the fan on?
The fan may be too weak for the duct run, the duct may be blocked or venting into the attic, or the fan may not run long enough. It can also be a waterproofing problem behind the tile rather than a ventilation problem. Have the duct route and the fan checked before repainting or re-grouting.
Does a bathroom window mean I don't need a fan?
No. A window is not mechanical exhaust, and the Building Code requires bathrooms to have mechanical ventilation to the outdoors. A window helps in mild weather but does nothing in winter and cannot be relied on. The fan is required regardless of whether the room has a window.
Read next
Bathroom Renovation Steps: Demolition to Final Inspection
A practical guide to bathroom renovation steps in Ontario, from demolition and rough-in to waterproofing, tile and final inspection. Permits, trades and mistakes.
Adding a Bathroom to a House: Plumbing, Venting and Permits
Where a new bathroom can go, how drains and venting work, when you need a plumbing permit, and why a basement bathroom needs a pump. An Ontario guide.
Shower Waterproofing and Tile: A Wet Area That Lasts
Why tile and grout are not waterproof, how shower membranes and backer boards work, slope to the drain, flood testing, and the failures that rot walls.