Shower Waterproofing and Tile: A Wet Area That Lasts
Why tile and grout are not waterproof, how shower membranes and backer boards work, slope to the drain, flood testing, and the failures that rot walls.
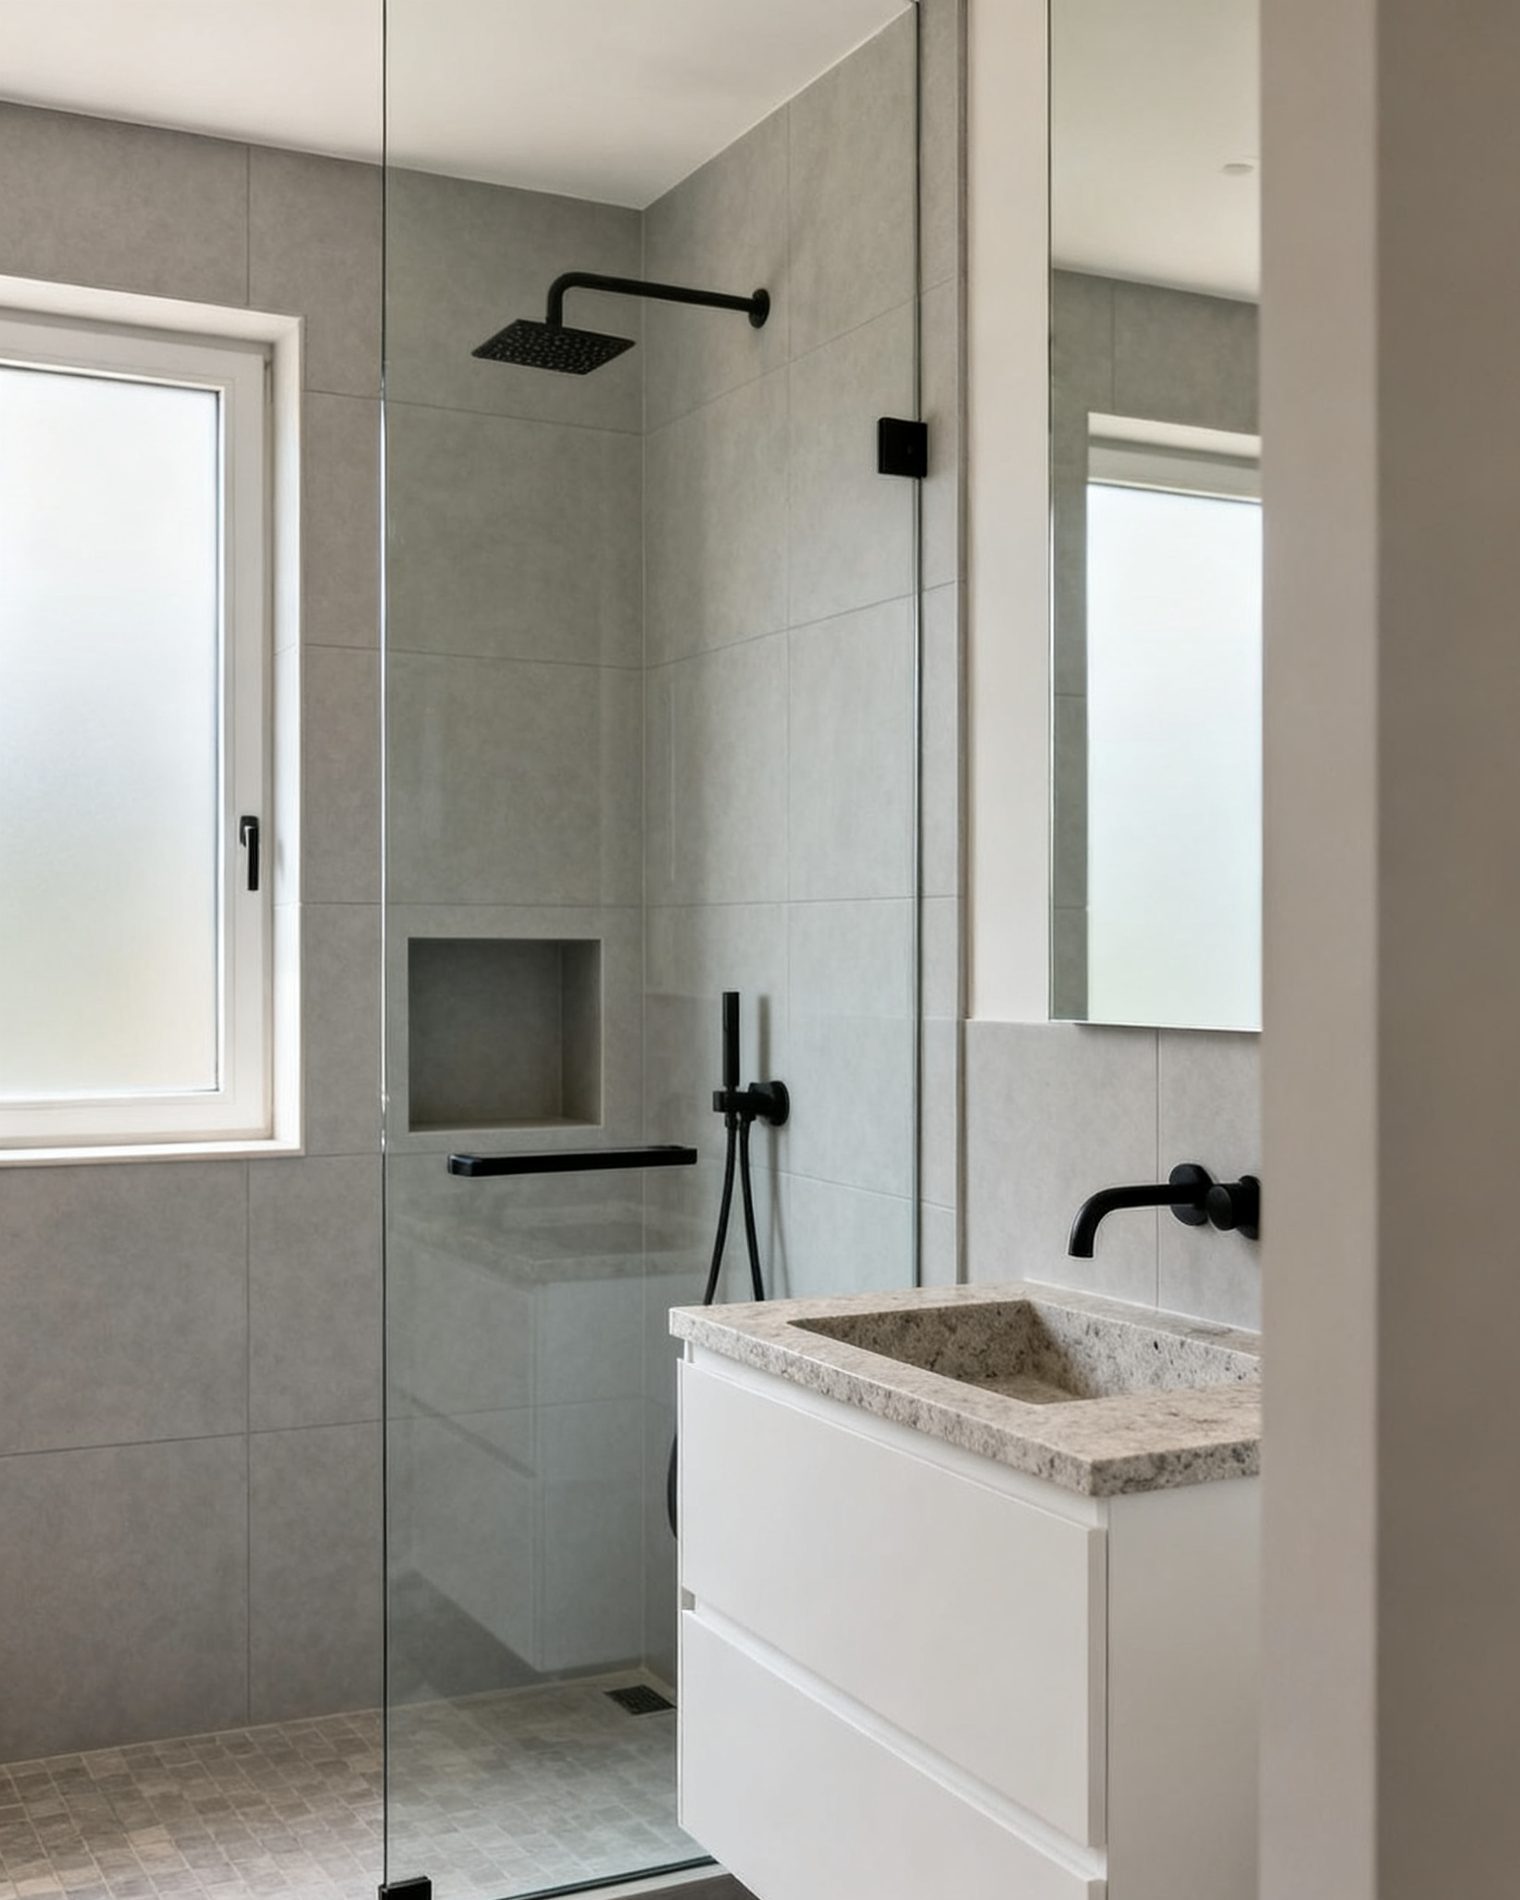
Tile and grout are not waterproof. Grout is porous, cement board is not a waterproof barrier, and drywall behind a shower will eventually fail. A shower that lasts is built on a continuous waterproof layer that directs water to the drain, with the tile and grout acting as the wear surface and the first line of defence. The waterproofing sits behind the tile, on the floor, and up the walls, and it has to be tied into the drain assembly. Everything else in the wet area follows from that.
The layers of a shower, from the studs out
A tiled shower is a stack of materials, and each one has a job. From the framing outward:
- Framing and blocking for the valve, the shower head, grab bars and any bench.
- Backer board — a cement-based or gypsum-based board made for wet areas, or a coated board. It is not the waterproofing by itself; it is a stable substrate for the membrane and the tile.
- Waterproofing — a sheet membrane, a liquid-applied coating, or a bonded waterproofing board. This is the layer that keeps water out of the wall and floor structure.
- Thinset and tile — the visible finish.
- Grout and sealant — the joints. Grout is not waterproof; it is a wear layer that sheds most water but lets some vapour pass.
A common misconception is that cement board is waterproof. It is water-resistant and will not swell or crumble like drywall, but water passes through it. Cement board vs drywall shower walls: drywall is not acceptable in a wet area, and cement board alone is not a waterproofing system. The membrane is what makes the assembly watertight.
Sheet, liquid and board membranes
Waterproofing products fall into a few families, and a shower uses one system consistently rather than mixing brands or types at the joints.
- Sheet membranes are flexible sheets bonded to the substrate with thinset or adhesive, with seams overlapped and sealed. They are common on floors and in curbless showers because they accommodate movement.
- Liquid-applied membranes are painted or rolled on in coats to a required thickness, then reinforced with a fabric at corners and changes of plane. They need the right number of coats and cure time.
- Bonded waterproofing boards are rigid boards with a waterproof facing and a sealed core, installed with sealed joints and washers.
Whichever is used, the membrane must run up the walls to a height above the shower head, turn into the drain, and seal around the valve, the shower head arm, the niche and any bench. The drain connection is the most common weak point: the membrane has to bond to the drain’s clamping ring or bonding flange, not just sit near it.
Slope, the drain and the pan
The shower floor must slope to the drain so water does not stand. A pre-sloped pan or a mortar bed built to slope is the usual approach. The slope runs from the perimeter to the drain, and the tile follows that slope. A flat floor with a drain in the middle will hold water at the edges, and standing water finds its way into grout and seams.
A curbless shower — one where the bathroom floor runs into the shower with no step — needs the floor structure lowered or the surrounding floor raised so the slope can be built without a curb. That is a structural and planning decision made before demolition, not after. Converting a tub to a shower often raises the same question: the drain location, the floor structure and the slope all change. The sequence for that work is set out in bathroom renovation steps, from demolition to final inspection, and the specific decisions for a tub-to-shower change are covered in converting a bathtub to a walk-in shower.
Niches, benches and curbs
Niches and benches are framed openings and built-in seats, and each one interrupts the waterproofing. A niche needs its own membrane box or a fully wrapped and sealed liner, with the bottom sloped to drain. A bench is framed, covered with backer board and then waterproofed as part of the wall and floor system; a bench built as a hollow box without waterproofing inside is a place where water collects. The curb is part of the pan and is covered by the membrane, not tiled over bare framing.
Flood testing before tile
Before any tile goes on, the pan and the lower walls are flood tested. The drain is plugged, the pan is filled with water to a marked level, and the water is left for a period — commonly a day or more — to see whether the level drops. A drop means a leak at a seam, a corner or the drain connection, and it is found while the work is still open. Flood testing is not a code requirement everywhere, but it is the standard check on a shower pan, and skipping it means discovering a leak after the tile is set.
Tile choices: porcelain, ceramic and stone
| Tile type | Water absorption | Where it suits | Points to weigh |
|---|---|---|---|
| Porcelain | Very low | Floors, walls, shower pans | Dense and durable; needs a suitable thinset and, on floors, a slip-resistant finish |
| Ceramic | Higher than porcelain | Walls, some floors | Easier to cut and often less costly; check the rating for floor and wet use |
| Natural stone | Varies by stone | Walls, floors, accents | Needs sealing and more care; some stones are soft or stain easily |
The porcelain vs ceramic tile bathroom question usually comes down to where the tile goes. Porcelain’s low absorption makes it a common choice for shower floors and wet walls. Ceramic is widely used on walls. Stone brings variation but needs sealing and a substrate that can carry its weight. On a shower floor, the tile size matters too: large tiles cannot follow the slope to the drain closely, so smaller tiles or a mosaic are used to let the floor drain properly. Slip resistance matters on any wet floor.
Plumbing, permits and licensed trades
A shower renovation almost always touches plumbing: moving the drain, changing the valve, adding a hand shower, or converting a tub to a shower. Plumbing work needs a municipal plumbing permit and inspection, and the work is done by a licensed plumber. Electrical work — a new exhaust fan, a light in the shower, a heated floor — is done by a Licensed Electrical Contractor with an ESA permit. If a wall is opened and found to be load-bearing, or a beam is needed, that is a structural change requiring a design by a qualified designer or engineer and a building permit. Whether a particular shower project needs a building permit depends on the scope; the general rules are set out in when a renovation needs a permit, and the local building department is the authority on the project in front of you.
Ventilation: the other half of a dry shower
Waterproofing keeps water out of the structure; ventilation removes the moisture that stays in the air after every shower. A bathroom needs mechanical exhaust to the outdoors — never into an attic or a wall space — sized for the room and run long enough to clear the moisture. A fan that is undersized, noisy or ducted badly leaves the room humid, and persistent moisture works on grout, sealant and paint. The details of sizing, ducting and controls are covered in bathroom exhaust fans and ventilation.
What goes wrong: the failures that rot walls
The failures in tiled showers are predictable, and most trace back to the waterproofing layer rather than the tile.
- No membrane, or a membrane with gaps. Cement board with tile over it, or drywall with a painted-on coating that was thinned or applied in too few coats, lets water into the framing. The wall rots from the inside, and the first sign is often a loose tile or a musty smell.
- A failed drain connection. If the membrane is not bonded to the drain, water bypasses it at the lowest point. This is the most common leak location and the reason flood testing matters.
- No slope, or slope in the wrong direction. Water stands, grout stays wet, and seams take water continuously.
- Penetrations not sealed. Valve openings, shower head arms, grab bar anchors and niche edges are all holes in the waterproofing. Each one needs to be sealed as part of the system.
- Movement at changes of plane. Where the floor meets the wall, or a bench meets a wall, movement cracks rigid materials. The membrane and the sealant at those joints are designed to accommodate it; grout alone is not.
- Grout and sealant treated as waterproofing. Re-grouting a leaking shower does not fix the leak if the membrane is missing or failed.
- Covering work before inspection. If a plumbing or building inspection is required, covering the work before it is inspected can mean opening it up again.
- Poor ventilation. Even a well-built shower stays damp if the room cannot dry out.
A shower built in the right order — framing, plumbing rough-in and inspection, backer board, membrane, flood test, tile, grout and sealant, then fixtures — is the sequence that avoids most of these. The tile is the visible part, but the waterproofing behind it is what decides whether the wall is still sound years later.
Common questions
Is cement board waterproof without a membrane?
No. Cement board is water-resistant but water passes through it, so it is a substrate, not a waterproofing layer. A shower needs a sheet membrane, a liquid-applied membrane or a bonded waterproofing board over the backer board, tied into the drain.
Do I need a permit to redo a shower?
It depends on the scope. Moving or adding plumbing fixtures and drains needs a plumbing permit and a licensed plumber, and structural changes need a building permit. Check with your municipality's building department before starting.
What is flood testing and is it required?
Flood testing means plugging the drain, filling the shower pan with water and checking whether the level holds over a period, usually a day or more. It is the standard check on a shower pan before tile, though it is not a code requirement everywhere.
Porcelain or ceramic tile for a shower?
Porcelain has very low water absorption and is a common choice for shower floors and wet walls. Ceramic is widely used on walls and is easier to cut. On the shower floor, smaller tiles or mosaics follow the slope to the drain better than large tiles.
Why does my shower smell musty even after cleaning?
Persistent dampness usually points to moisture trapped behind the tile or in the room. A missing or failed membrane, a drain connection that leaks, or poor exhaust ventilation are the usual causes, and the fix starts with finding where the water is getting in.
Read next
Bathroom Renovation Steps: Demolition to Final Inspection
A practical guide to bathroom renovation steps in Ontario, from demolition and rough-in to waterproofing, tile and final inspection. Permits, trades and mistakes.
Adding a Bathroom to a House: Plumbing, Venting and Permits
Where a new bathroom can go, how drains and venting work, when you need a plumbing permit, and why a basement bathroom needs a pump. An Ontario guide.
Bathroom Exhaust Fans: Code, Ducting and Quiet Choices
What Ontario's Building Code requires for bathroom exhaust, how to duct a fan to the outdoors, choosing a quiet unit, controls, and the mistakes that cause mould.