Adding a Bathroom to a House: Plumbing, Venting and Permits
Where a new bathroom can go, how drains and venting work, when you need a plumbing permit, and why a basement bathroom needs a pump. An Ontario guide.
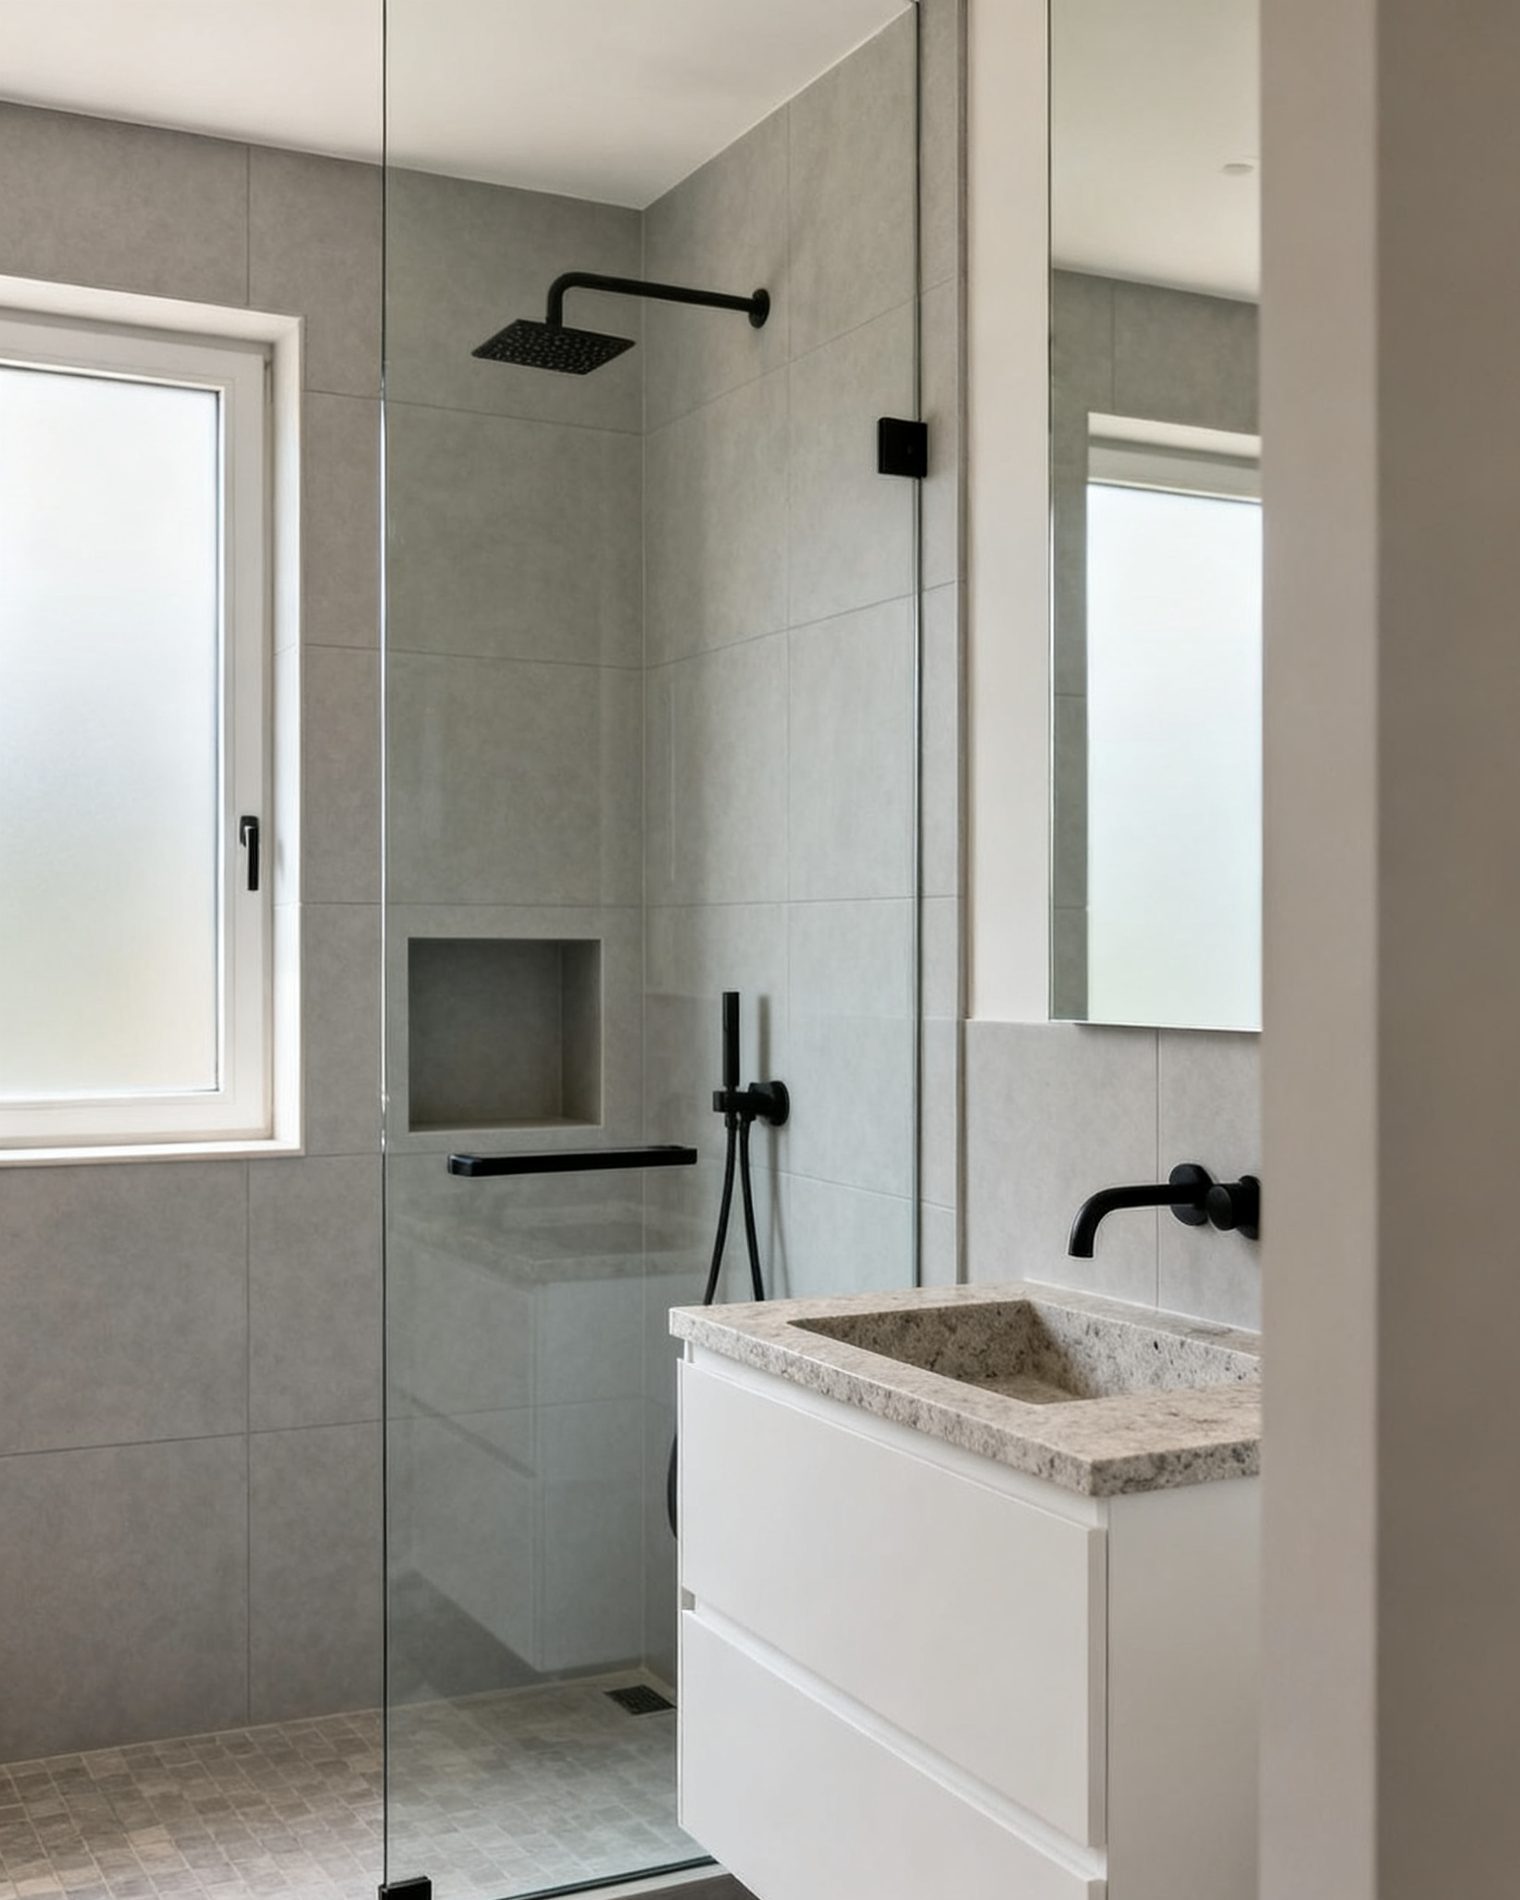
Adding a bathroom to a house is mostly a plumbing project before it is a tiling project. The fixtures, the drain lines and the vent pipe decide where the room can go, how much floor you have to open, and whether the work needs a pump. Get that layout settled with a licensed plumber and a permit in hand before anyone picks a tile, and the rest of the job follows a predictable order.
A bathroom can be added almost anywhere in a house, but the cost and difficulty rise sharply as you move away from the main plumbing stack. A powder room tucked against an existing bathroom wall is a modest job. A new ensuite carved out of a bedroom, or a full bathroom in a basement corner far from the sewer line, is a different scale of work. The decisions below are the ones that come first.
Where a new bathroom can go
Plumbing runs on gravity and air. A drain needs a continuous slope back to the stack or the sewer line, and every fixture needs a vent pipe that lets air into the system so the water can flow and the trap seal stays intact. The closer a new bathroom sits to the existing stack, the shorter the drain runs, the fewer the walls that open up, and the simpler the venting.
Three things limit the location:
- Distance from the stack. A long, shallow drain run may not have enough fall, or may need a larger pipe and more ceiling or floor space to achieve it.
- Direction of the joists. Drain pipe running across floor joists means notching or boxing, and structural changes to framing need a design and a building permit.
- Venting route. The vent has to reach open air or connect to an existing vent in a way the plumber can defend at inspection. A vent that runs sideways through a finished ceiling is a common surprise.
A plumber should look at the proposed location before you commit to a layout. Moving a bathroom a metre or two at the planning stage is cheap; moving it after the floor is open is not.
Powder room, full bathroom or ensuite
These are different projects, not different sizes of the same project.
| Type | What it needs | Typical plumbing work |
|---|---|---|
| Powder room | Toilet and sink; no bath or shower | Small drain and vent connection, often sharing a wall with an existing bathroom |
| Full bathroom | Toilet, sink, bath or shower | Larger drain lines, a floor drain or shower drain, more venting |
| Ensuite | Full bathroom attached to a bedroom | All of the above, plus space taken from the bedroom or an addition, and often a new wall and door |
A powder room is the least disruptive way to add a bathroom, because it can often tie into an existing wet wall. A full bathroom needs a larger drain and a shower or tub, which means more floor structure and more venting. An ensuite adds the cost of creating the room itself: framing, a door, moving closets, and sometimes an exterior wall. If the ensuite is created by taking space from a bedroom, check that the remaining bedroom still works for its purpose and still meets the Building Code’s window requirements, including the window that serves as the required way out for that floor.
The plumbing permit and what gets inspected
Plumbing work needs a municipal plumbing permit and inspection. This is separate from the building permit, and both may be needed: a building permit is generally required when plumbing fixtures and drains are added or moved, and when a basement is finished with a bathroom. Check with your municipality’s building department before starting, because the rules and the application process differ between municipalities.
A licensed plumber does the work and the permit is arranged before the pipes are covered. The inspection happens in stages. The rough-in is inspected with the pipes exposed, before insulation, drywall or tile go on. The final inspection happens with the fixtures in place and running. Covering plumbing before it is inspected can mean opening the wall or floor again.
Electrical work in the bathroom is a separate permit through the Electrical Safety Authority, and anyone paid to do it must be a Licensed Electrical Contractor. Gas work, if there is any, is done by a TSSA-registered contractor. None of this is a place for an unlicensed handyperson, however capable.
Basement bathrooms and the sewer line
A basement bathroom is the case where the plumbing decides everything. In many houses the sewer line leaves through or under the basement floor, and a toilet and shower in a basement corner may sit too low, or too far from it, for waste to drain there by gravity.
The usual answers are a pump or a sewage ejector system, or a bathroom located where the fixtures can drain by gravity to a point low enough on the line. A pump adds equipment, a power supply, noise and maintenance, and it needs to be installed and vented correctly. A gravity option is simpler but may force the bathroom into a less convenient corner.
A basement bathroom rough-in left by the builder is helpful but not a guarantee: the pipe sizes, the venting and the location still need to be checked against the fixtures you want. Finishing a basement is also the moment to think about moisture and radon, because the floor and walls are open. The full sequence for that work is set out in finishing a basement in Ontario.
Ventilation: the fan is part of the bathroom, not an extra
Bathrooms need mechanical exhaust ventilation to the outdoors. The Ontario Building Code requires it, and the fan must discharge outside, never into an attic or a wall cavity. A fan that vents into the attic puts moisture into the roof structure, where it condenses and causes problems that are expensive to trace.
Sizing, siting and switching matter as much as the fan itself. The fan should be rated for the room, run quietly enough that people actually use it, and be controlled so it keeps running after the shower ends. Duct runs should be short, straight and insulated where they pass through cold space. The choices are set out in bathroom exhaust fans and ventilation.
While the walls are open, check the Fire Code alarm requirements too, which apply to every home whether or not it is being renovated: a working smoke alarm on every storey and outside all sleeping areas, and, in any home with a fuel-burning appliance, a fireplace or an attached garage, a carbon monoxide alarm next to each sleeping area and on every storey. A renovation is a sensible time to bring those up to date.
Waterproofing and tile, in the right order
The wet area is where a bathroom fails slowly and expensively. The sequence is: rough-in plumbing inspected, framing and blocking complete, substrate installed, waterproofing applied and tested where the product calls for it, then tile.
A shower needs a waterproof membrane behind the tile and a sloped pan that drains. A bathtub with a shower needs waterproofing on the walls around it, not just moisture-resistant drywall. A bathroom floor needs a substrate that suits tile and a plan for water at the doorway. These are details a tiler and a plumber should agree on before either starts, because the drain height, the pan and the tile all depend on each other.
What goes wrong
- Choosing the layout before the plumber sees it. A beautiful plan that cannot drain or vent becomes an expensive redesign.
- Skipping the permit to save time. Unpermitted plumbing is a problem at resale, and the inspection that would have caught a bad slope or an unvented trap never happens.
- Covering the rough-in too early. Tile and drywall over uninspected pipes means opening the work again.
- Venting the fan into the attic. Moisture ends up in the roof structure instead of outdoors.
- Forgetting the floor structure. A new bath or shower adds weight, and cutting joists for a drain can weaken the floor. Structural changes need a design by a qualified designer or engineer and a building permit.
- Underestimating a basement bathroom. The pump, the venting and the break-up of the floor are the real work; the fixtures are the easy part.
- No plan for the mess. Demolition dust travels through a house. Sealing doorways and protecting routes is part of the job.
The order of work from demolition to final inspection is set out in bathroom renovation steps. Read it before you interview contractors, so you can tell whether a quote accounts for the plumbing inspection, the waterproofing and the ventilation, or quietly leaves them out.
What to settle before you hire
Before asking for prices, decide the type of bathroom, its location, whether a pump is needed, and who is responsible for the plumbing permit and the electrical permit. Ask each contractor which licensed trades will do the plumbing and electrical work and who arranges the inspections. Put the scope, the payment schedule and the start and completion dates in a written contract, as Ontario’s Consumer Protection Act requires for home renovation work. A deposit of no more than 10% of the contract price is the province’s recommendation, and written estimates from at least three contractors give you something to compare.
A bathroom addition is a plumbing project with a finished room around it. Plan the pipes and the permit first, and the tile has a solid base to sit on.
Common questions
Do I need a permit to add a bathroom to my house?
Yes, in most cases. Adding or moving plumbing fixtures and drains requires a municipal plumbing permit and inspection, and a building permit is generally needed when a bathroom is added or a basement is finished with one. Check with your municipality's building department, because the process differs between municipalities.
Can I put a bathroom anywhere in the house?
Not without plumbing work. The drain needs enough slope to reach the stack or sewer line, and every fixture needs venting. The closer the bathroom is to the existing stack, the simpler and less disruptive the job. Have a licensed plumber review the location before the layout is fixed.
Why does a basement bathroom need a pump?
If the fixtures sit below the level of the house sewer line, waste cannot drain by gravity. A pump or sewage ejector lifts it to the line. Some basements allow a gravity drain if the bathroom is placed where the line is low enough, which is why the location matters so much.
Who can do the plumbing and electrical work?
Paid plumbing work is done by a licensed plumber under a municipal plumbing permit. Paid electrical work is done by a Licensed Electrical Contractor with an ESA permit; a homeowner doing their own electrical work needs their own ESA permit. Gas work, if any, is done by a TSSA-registered contractor.
Does a new bathroom need an exhaust fan?
Yes. Bathrooms need mechanical exhaust ventilation to the outdoors under the Ontario Building Code, and the fan must not discharge into an attic or wall space. The fan should be sized for the room and controlled so it runs long enough after a shower to clear the moisture.
Read next
Bathroom Renovation Steps: Demolition to Final Inspection
A practical guide to bathroom renovation steps in Ontario, from demolition and rough-in to waterproofing, tile and final inspection. Permits, trades and mistakes.
Bathroom Exhaust Fans: Code, Ducting and Quiet Choices
What Ontario's Building Code requires for bathroom exhaust, how to duct a fan to the outdoors, choosing a quiet unit, controls, and the mistakes that cause mould.
Shower Waterproofing and Tile: A Wet Area That Lasts
Why tile and grout are not waterproof, how shower membranes and backer boards work, slope to the drain, flood testing, and the failures that rot walls.