Converting a Bathtub to a Walk-In Shower
Planning a tub to shower conversion in Ontario? Learn about plumbing permits, waterproofing, curb vs curbless, glass, accessibility and common mistakes.
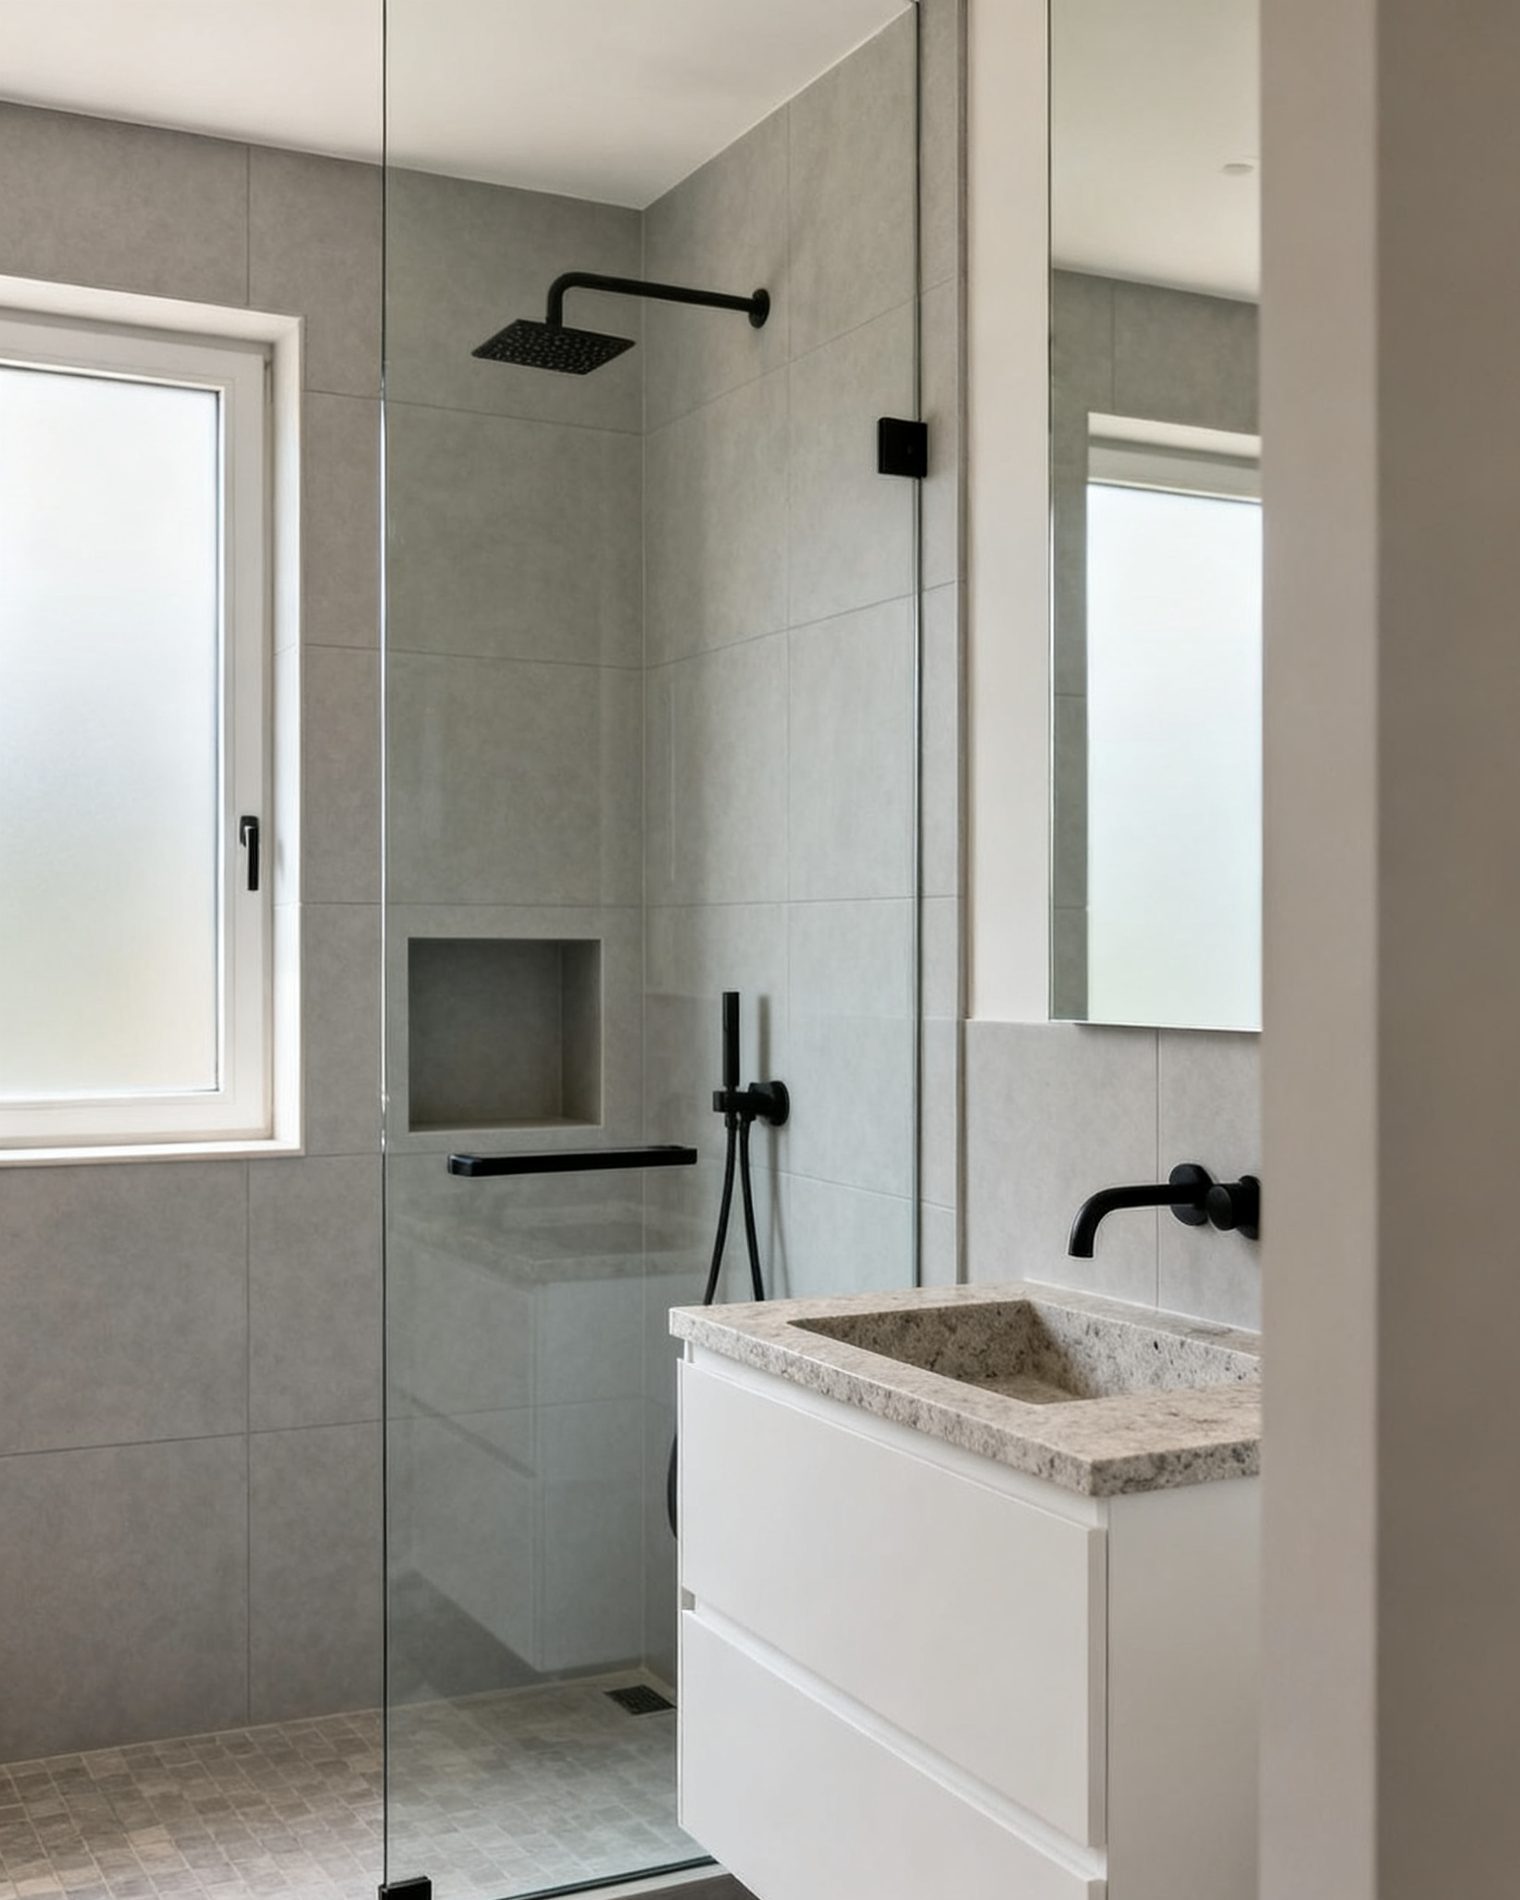
A tub to shower conversion replaces an existing bathtub with a walk-in shower. It makes sense when the tub is rarely used, when the household has trouble stepping over a tub wall, or when the bathroom is being renovated anyway. The work involves removing the tub, changing the drain and often the valve, building a waterproof shower base, tiling, and installing glass. In Ontario, moving or adding plumbing fixtures and drains needs a plumbing permit and a licensed plumber, and any new electrical work needs an ESA permit and a Licensed Electrical Contractor. The decisions that matter most are whether to keep a tub elsewhere in the house, whether to build a curb or go curbless, and how the shower will be waterproofed.
When a tub to shower conversion makes sense
A walk-in shower conversion is a good fit when the tub is used mostly for storage, when someone in the home has mobility limits, or when the bathroom is small and the tub takes up too much floor space. Removing a bathtub and adding a shower can make a cramped bathroom feel larger because a shower can be built to fit the room rather than following the standard tub footprint.
It also makes sense when the existing tub surround is failing, when tiles are loose, or when the plumbing behind the wall is old. If the wall has to be opened for repairs, that is the moment to plan the shower properly.
A conversion is less attractive when it is the only bathtub in the house. Resale is a common concern: families with young children often look for at least one tub. If the home has another bathroom with a tub, removing this one is usually straightforward. If not, consider whether a shower with a low curb and a seat can serve the same household, or whether a tub-shower combination is the better answer.
Should you keep a bathtub in the house?
This is the first decision, and it is a household question rather than a building-code one. Ontario’s Building Code does not require a bathtub in a house. The choice is about how the home will be used and sold.
A practical rule: keep at least one tub in a home with young children or plans to sell to families. If the main bathroom is the only one, a walk-in shower may still be right for aging in place, but it is worth discussing with everyone who lives there. If there is a second bathroom with a tub, converting the main bathroom to a shower is a common and sensible change.
| Situation | Tub to shower conversion | Keep the tub |
|---|---|---|
| Another bathroom has a tub | Good fit | Not necessary |
| Only bathroom in the home | Possible, but consider resale | Often wiser |
| Household with mobility limits | Strong fit, especially with a curbless design | May be difficult to use |
| Tub is rarely used and bathroom is small | Frees up floor space | Wastes space |
| Planning to sell to families with young children | May narrow the buyer pool | Safer choice |
Drain and valve changes: plumbing permit and licensed plumber
Removing a bathtub and adding a shower almost always changes the drain. A tub drain sits at one end of the tub; a shower drain usually sits in the centre of the shower floor. The drain line may need to be rerouted, and the shower drain assembly is different from a tub drain. The valve that controls water temperature and flow may also need to be replaced, especially if the old valve is not pressure-balancing or is hard to reach once the new shower is built.
In Ontario, adding or moving plumbing fixtures and drains requires a plumbing permit from the municipality, and paid plumbing work is done by a licensed plumber. The plumbing permit is often a separate application from a building permit, and the plumbing work is inspected. If the bathroom renovation also involves structural changes, a building permit may be needed as well; check with your municipality’s building department. For a fuller picture of how the trades and inspections fit together, see bathroom renovation steps, from demolition to final inspection.
A licensed plumber will also confirm the drain size and venting. Showers generally need a drain that can handle the flow, and the trap and vent must be correct. This is not a place for shortcuts.
Curb or curbless: choosing the shower base
A traditional walk-in shower has a curb, a raised lip at the entrance that keeps water inside. A curbless shower conversion has no curb; the shower floor is level with the bathroom floor, or nearly so. Curbless showers are easier to enter, which matters for aging in place or for anyone using a walker or wheelchair. They also look more open.
Curbless showers cost more to build because the floor structure often has to be recessed to accommodate the slope and the drain, and the waterproofing details are more demanding. In a second-floor bathroom, recessing the floor may affect the ceiling below. A curbless shower is not simply a matter of leaving out the curb; the slope, drain location and waterproofing must be designed together.
A low curb, sometimes called a curb with a small rise, can be a compromise: easier to step over than a tub wall, but simpler to build than a fully curbless shower. The choice depends on the floor structure, the drain location and who will use the shower.
Waterproofing: the part you cannot see
Waterproofing is the most important part of a walk-in shower conversion, and the part most often done poorly. A tiled shower is not waterproof because of the tile or the grout. Water passes through grout and mortar. The waterproofing is a membrane behind the tile, or a surface-applied waterproofing layer just under the tile, that directs water to the drain.
In Ontario, the Ontario Building Code requires a waterproof finish in shower stalls, and the details matter at the corners, the drain, the curb and the wall-to-floor junction. A common method is a bonded sheet membrane or a liquid-applied membrane over a cementitious backer board, with a pre-formed drain flange and banding at the seams. Another method is a traditional mortar bed with a liner, but that requires a clamping ring drain and careful weep-hole protection.
Where the permit calls for an inspection of the waterproofing, it happens before tile goes on, and covering it without that inspection can mean removing tile later. For a detailed explanation of materials and methods, see shower waterproofing and tile: building a wet area that lasts.
Ventilation is part of the waterproofing story. Bathrooms need mechanical exhaust ventilation to the outdoors, never into an attic or wall space. A shower produces a lot of moisture, and without proper exhaust, that moisture finds its way into walls and ceilings. The Ontario Building Code requires bathroom exhaust to the outside, and the fan should be sized for the room and run long enough after a shower.
Glass, doors and the shower enclosure
A walk-in shower can be open (no door) if the layout keeps water inside, or enclosed with glass. A fixed glass panel with a hinged door is common. Frameless glass looks clean but costs more and needs careful measurement. A framed enclosure is less expensive and more forgiving.
For a curbless shower, a linear drain at one end can allow a single slope and a simpler glass layout. A centre drain with a curbless design often needs the floor to slope in four directions, which is more complex.
Glass must be tempered safety glass. The door should swing out, not in, so that someone who falls inside the shower cannot block the door. That is a safety point worth raising with the contractor.
Accessibility and aging in place
A tub to shower conversion is often driven by accessibility. A walk-in shower with a low or no curb, a seat, grab bars and a handheld shower head can make bathing safer for someone with limited mobility. Grab bars need blocking in the wall before tile goes on; adding them later is difficult.
A curbless shower conversion is the most accessible option, but a low curb with a seat can work for many people. The shower should be large enough to move in, and the controls should be reachable from outside the shower so the water can be turned on without stepping in.
If the goal is to stay in the home as you age, plan the bathroom with blocking for grab bars and a seat, even if you do not install them now. The cost of adding blocking during a renovation is small compared with opening the walls later.
What goes wrong with a tub to shower conversion
Most problems with a walk-in shower conversion show up months or years later. The most common is water damage from poor waterproofing: a missing pre-slope, a puncture in the membrane, or a drain connection that leaks. By the time a stain appears on the ceiling below, the damage is often extensive.
A second common problem is a shower that does not drain properly because the slope is too flat or the drain is not at the low point. Water pools, and the shower never dries out.
A third is a curb that is too high or a shower that is too small, making the shower hard to use. This often comes from trying to fit a shower into a tub footprint without considering the door swing and the glass.
A fourth is skipping the plumbing permit or using an unlicensed plumber. The work may look fine, but it will not be inspected, and problems may not show until there is a leak. In Ontario, plumbing changes need a permit and a licensed plumber, and electrical work needs an ESA permit, with a Licensed Electrical Contractor doing any paid work.
A fifth is forgetting ventilation. A shower without a properly sized exhaust fan leads to mould and peeling paint.
Finally, a conversion done without checking the floor structure can lead to a curbless shower that is not actually waterproof because the recess was not built correctly. Any structural change needs a design by a qualified designer or engineer and a building permit.
Planning the sequence
A tub to shower conversion follows a sequence: design, permit, demolition, plumbing rough-in, inspection, waterproofing, inspection, tile, glass, final inspection. The plumbing rough-in must be inspected before it is covered. Waterproofing may also need inspection. Do not let tile go on before the inspections are signed off.
A building permit is generally needed for a bathroom renovation that adds or moves plumbing fixtures, and a plumbing permit is required for the plumbing work. Cosmetic work such as replacing fixtures without moving them usually does not need a building permit, but a tub to shower conversion almost always involves moving the drain, so expect permits.
Check with your municipality’s building department before starting to confirm which permits are needed and what inspections are required. For a step-by-step view, see the bathroom renovation steps page linked above.
Common questions
Do I need a permit to remove a bathtub and add a shower?
Yes, in most cases. Moving or adding plumbing fixtures and drains requires a plumbing permit and a licensed plumber. If the work involves structural changes or new electrical, additional permits may be needed. Check with your municipality's building department.
Should I keep a bathtub in the house?
It depends on your household. If you have young children or plan to sell to families, keeping at least one tub is often wise. If another bathroom has a tub, converting this one to a shower is usually fine.
What is the difference between a curb and curbless shower?
A curb is a raised lip at the shower entrance that helps keep water in. A curbless shower has no curb and is easier to step into, but it costs more because the floor often needs to be recessed and the waterproofing is more complex.
How long does a tub to shower conversion take?
A typical conversion takes a few weeks, depending on the scope, inspections and drying times. Waterproofing and tile work cannot be rushed, and inspections must be scheduled.
Can I do the plumbing myself?
Plumbing changes need a municipal plumbing permit and inspection whoever does them. Some municipalities let homeowners take out a plumbing permit for their own home, but paid plumbing work is done by a licensed plumber, and the rules differ, so ask the building department. Electrical work needs an ESA permit, and paid electrical work is done by a Licensed Electrical Contractor.
Read next
Bathroom Renovation Steps: Demolition to Final Inspection
A practical guide to bathroom renovation steps in Ontario, from demolition and rough-in to waterproofing, tile and final inspection. Permits, trades and mistakes.
Adding a Bathroom to a House: Plumbing, Venting and Permits
Where a new bathroom can go, how drains and venting work, when you need a plumbing permit, and why a basement bathroom needs a pump. An Ontario guide.
Bathroom Exhaust Fans: Code, Ducting and Quiet Choices
What Ontario's Building Code requires for bathroom exhaust, how to duct a fan to the outdoors, choosing a quiet unit, controls, and the mistakes that cause mould.