Kitchen Cabinets and Custom Millwork: A Buyer's Guide
How stock, semi-custom and custom cabinets are built, what plywood, particleboard and MDF mean for quality, and how to judge millwork before you order.
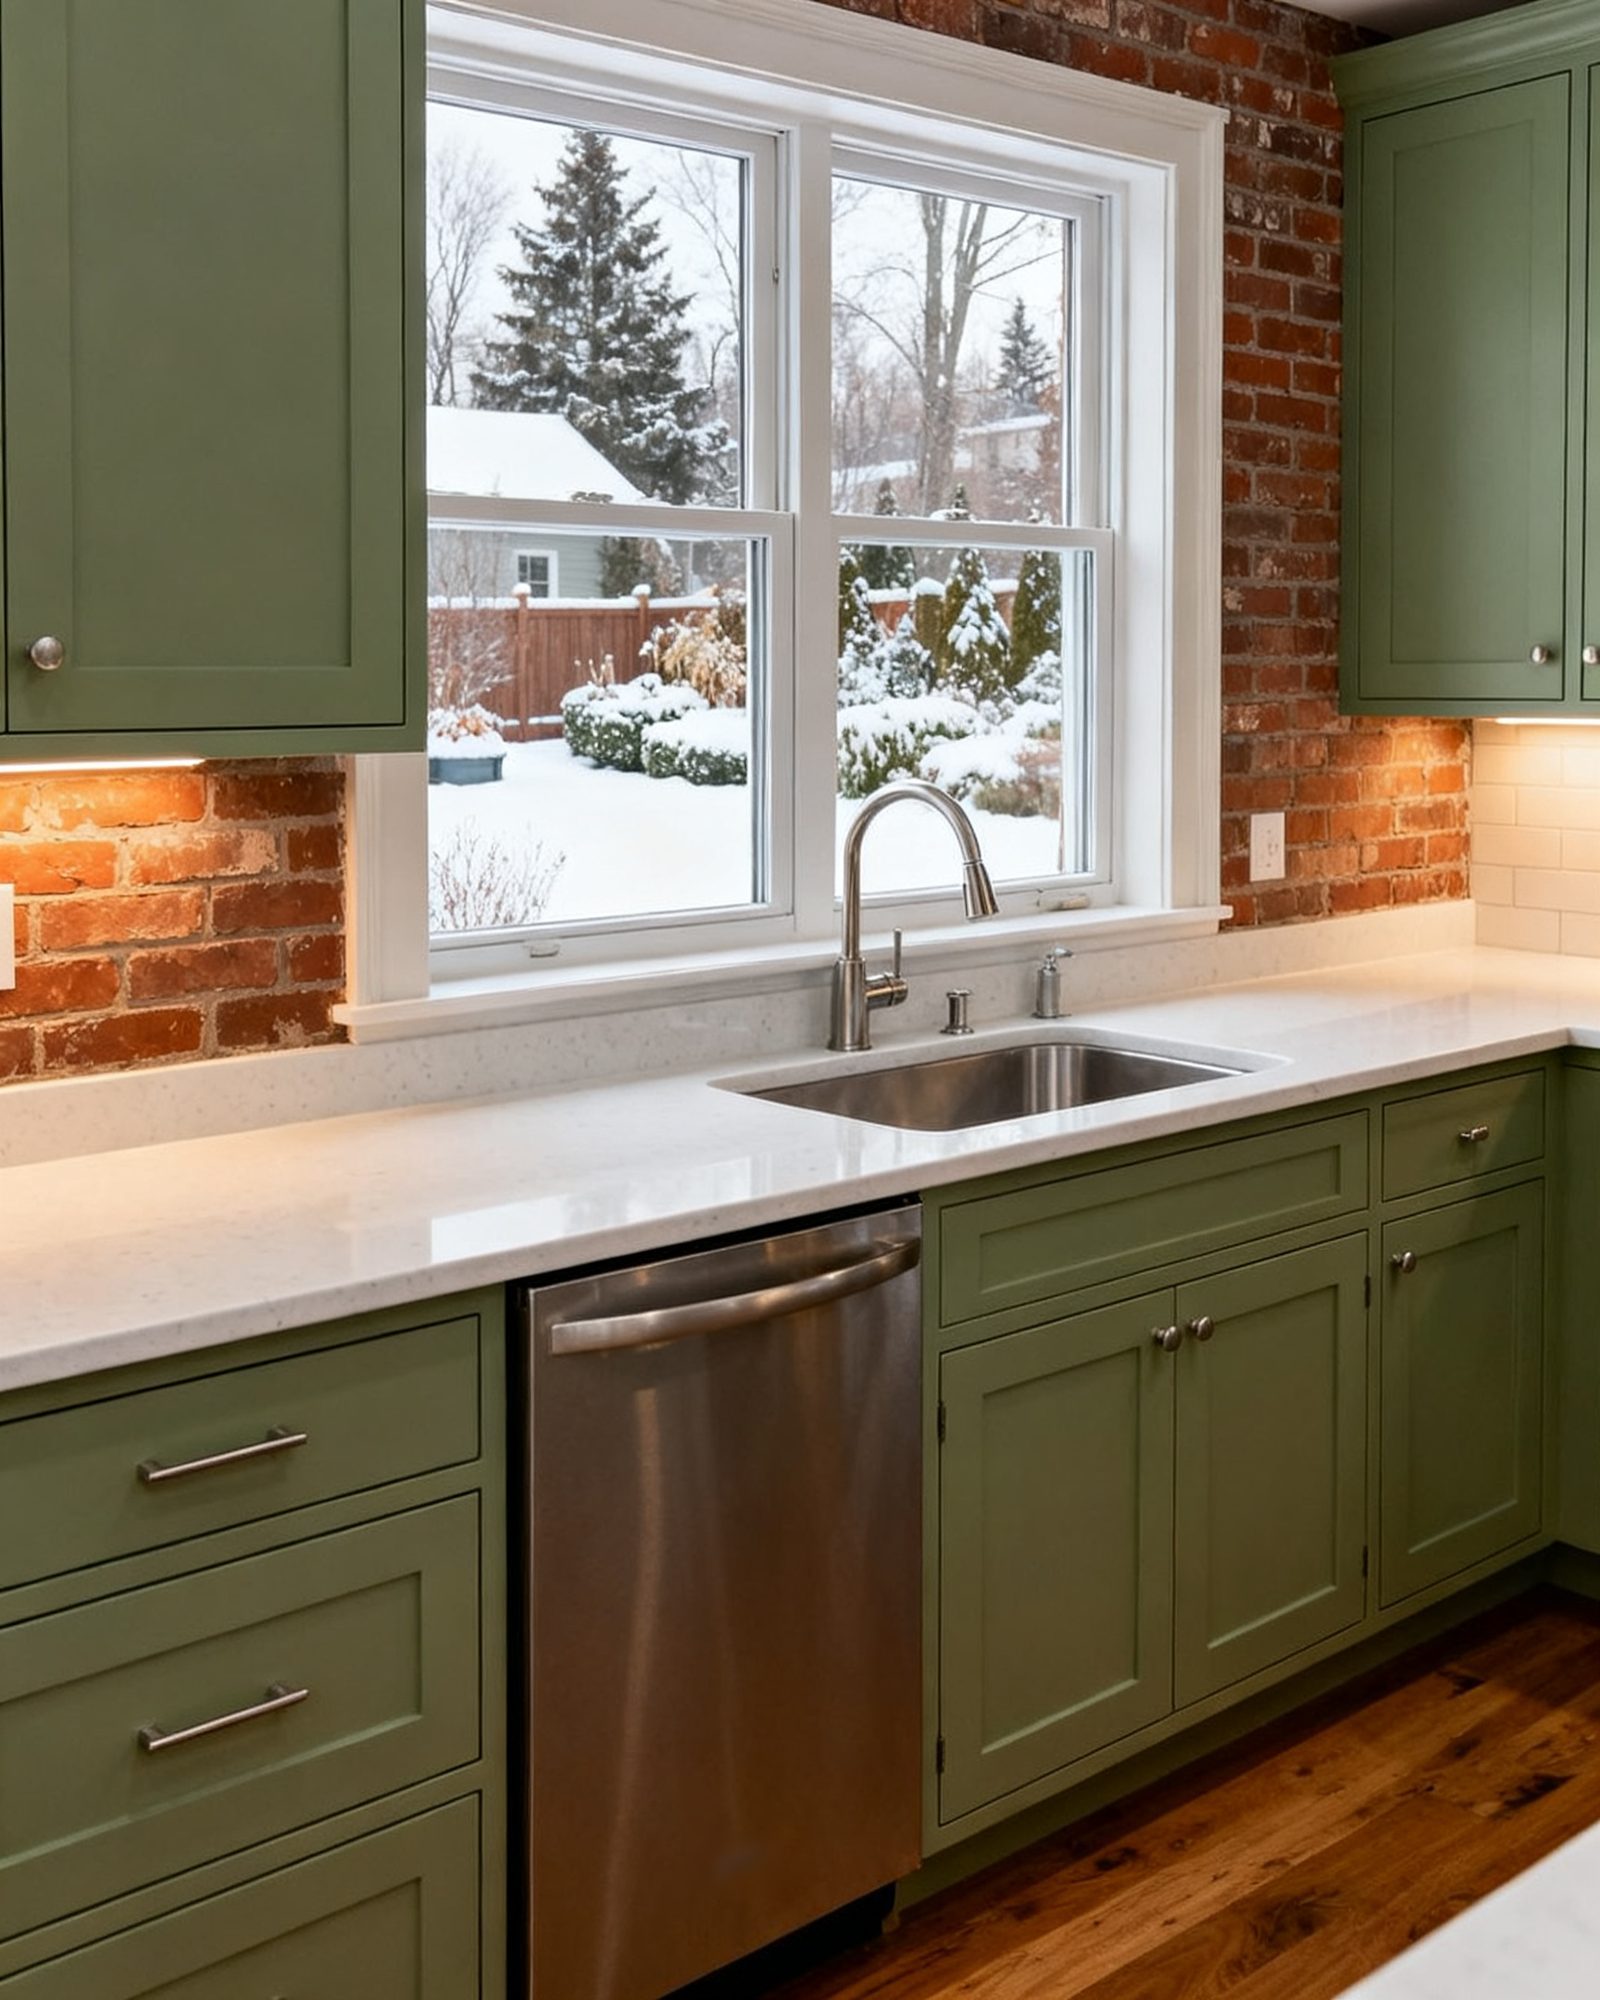
Cabinets are usually the largest single line in a kitchen renovation, and the decision that shapes it most is not the door colour but how the boxes are built and who builds them. Three routes exist: stock cabinets bought in fixed sizes, semi-custom cabinets adjusted within a manufacturer’s range, and custom cabinets or millwork made to the room. Each has a place, and the right choice depends on the room’s dimensions, the budget, how long you can wait and how much of the kitchen is unusual. The material inside the box matters as much as the finish on the door, and both are worth understanding before you sign anything.
Stock, semi-custom and custom: what the labels mean
Stock cabinets come in a set range of widths and heights, in standard depths, and are usually available quickly from a warehouse. They suit a straightforward room whose walls are square and whose openings fall on standard dimensions. The trade-off is filler strips and lost space where the room does not cooperate.
Semi-custom cabinets start from a manufacturer’s standard lines but allow changes in width, height, depth and door style, and offer more storage accessories. Lead times are longer than stock, and the price sits between the other two. For most Ontario kitchens, this is the practical middle ground.
Custom cabinets are drawn for the specific room: any width, any height, any depth, with the appliance openings and the awkward corner resolved in the design rather than with filler. Custom millwork extends the same approach beyond the kitchen: a built-in bench, a hallway closet, a media wall, a bathroom vanity or a mudroom locker. It is made by a cabinetmaker or millwork shop, often to drawings prepared for the renovation.
| Stock | Semi-custom | Custom / millwork | |
|---|---|---|---|
| Sizing | Fixed standard sizes | Adjusted within a range | Made to the room |
| Best for | Simple, square rooms; tight timelines | Most kitchens; some unusual dimensions | Awkward rooms, period homes, built-ins |
| Lead time | Short, often from stock | Longer than stock | The longest; planned around the schedule |
| Design input | Choose from a catalogue | Choose and adjust | Drawings and samples before building |
| Cost | Lowest | Middle | Highest |
What the cabinet box is made of
The box, or carcass, is the structure behind the doors. Three sheet materials dominate.
Plywood is layers of wood veneer glued in alternating directions. It holds screws well, resists moisture reasonably and is stable. Cabinet-grade plywood with a furniture-grade face is the material most often associated with long service life, and it costs more.
Particleboard is wood particles bonded with resin and pressed into panels. It is flat, stable and inexpensive, and modern versions are denser than the particleboard of decades past. Its weakness is water: a leak or a long-standing spill can swell the panel, and swollen particleboard does not return to its original thickness.
MDF (medium-density fibreboard) is fine wood fibre pressed into a very smooth, uniform panel. It takes paint beautifully and is the usual material for painted doors and drawer fronts, and for mouldings. It is heavy and, like particleboard, vulnerable to water at cut edges and at the floor.
A common construction is a plywood or particleboard box with a melamine or laminate interior finish, solid wood or MDF doors, and plywood or MDF drawer boxes. Ask what each part is made of, not just the door. A cabinet with a good door on a thin, poorly finished box will not last like one built consistently.
Plywood vs particleboard cabinets
The honest answer is that both can serve well when they are made properly and kept dry. Plywood is the better choice where moisture is a risk: under a sink, beside a dishwasher, in a basement kitchen or a laundry room. Particleboard is acceptable in dry, well-ventilated positions and keeps the price down. What matters is the thickness and density of the panel, how the edges are sealed, and whether the shelves are adjustable on properly fixed supports. A thick, well-sealed particleboard box outperforms a thin, poorly made plywood one.
Doors, drawer fronts and finishes
Door style is the visible decision, and it carries most of the cost difference between one line and another.
- Slab (flat) doors are a single panel, usually MDF or veneer. Simple to clean, suited to modern rooms.
- Shaker doors have a flat centre panel inside a frame. A very common style, and forgiving of minor movement.
- Raised-panel and applied-moulding doors are traditional and collect dust on the profiles.
- Thermofoil and laminate wraps are a film over an MDF core. They are durable and easy to clean, but a poor wrap or a hot appliance close by can cause peeling at the edges.
- Painted MDF gives a smooth factory or shop finish. Paint on MDF is repairable, which matters in a busy kitchen.
- Solid wood and wood veneer show grain and can be refinished later. Solid wood moves with the seasons, so wide flat doors in solid wood are more prone to movement than framed doors.
- High-pressure laminate and melamine faces are hard-wearing and inexpensive, with a limited range of patterns.
Ask to see a sample door and a sample of the box interior, and ask how the finish is applied: factory-applied finishes are generally more consistent than site-applied ones.
Hardware and the details that decide quality
Hinges, drawer slides and lift systems take the daily wear. Good-quality concealed hinges with soft-close and full-extension drawer slides are worth the upgrade; they are also the parts most often downgraded to hit a price. Ask for the hardware brand and its rating, and whether the cabinetmaker will replace a failed hinge or slide under warranty.
Other quality markers to look for:
- Drawer boxes with dovetail or well-made dowel joints rather than stapled corners.
- A solid bottom and back panel rather than a thin, unsupported sheet.
- Adjustable shelves on properly spaced supports, with a finished edge.
- Toe kicks that are sealed and set back, not a gap under the cabinet.
- Doors that align and close evenly across a run, which reflects both the hinges and the box.
- A finish that is consistent on the edges and the inside faces, not only the front.
How cabinets fit into the renovation sequence
Cabinets are ordered after the layout is settled and the appliances are chosen, because the openings must match the appliances exactly. The layout itself comes first: work through the options in kitchen layouts: galley, L-shaped, U-shaped and islands before any cabinet is specified. The countertop choice follows the cabinet plan, since the overhang, the sink cut-out and the edge detail depend on it; compare materials in kitchen countertop materials compared.
On site, the order is roughly: demolition, rough-in of plumbing and electrical, insulation and drywall, cabinet installation, then template and install of the countertop, then backsplash, then appliances and final connections. Cabinets arrive after the walls and floor are ready, and the countertop is measured after the cabinets are set. A cabinet order that arrives late holds up every trade after it, so lead time belongs in the schedule from the start.
Some of the work around cabinets needs a permit and a licensed trade. Moving or adding a sink, a dishwasher supply or a drain needs a plumbing permit and a licensed plumber. New or relocated circuits for a range, a dishwasher, a microwave or under-cabinet lighting need an ESA permit, and paid electrical work must be done by a Licensed Electrical Contractor. A gas range or gas line change needs a TSSA-registered contractor. Removing a wall to open the kitchen needs a building permit and a design by a qualified designer or engineer. The full sequence is set out in kitchen renovation in Ontario: the complete process, and the general rules are covered in when a renovation needs a permit.
Custom millwork beyond the kitchen
The same shop that builds kitchen cabinets can build a bench with storage in a mudroom, a window seat, a hallway closet, a laundry counter over the machines, or a built-in desk. Millwork is drawn to the space, so it can use a slope, a chimney breast or an awkward corner that stock furniture cannot. It is also fixed: once built in, it is part of the house, and changing it later means demolition. Decide the built-ins at the design stage, not after the drywall is up.
What goes wrong
- Ordering before the layout is final. A cabinet order placed before the appliance sizes and the final dimensions are confirmed is the most common and most expensive mistake. Confirm the layout, the appliances and the site measurements first.
- Choosing by door sample only. A beautiful door on a thin box with cheap slides will not last. Ask about the box material, the drawer construction and the hardware.
- Ignoring moisture. Particleboard under a sink or beside a dishwasher is a risk. Specify plywood or a sealed, moisture-resistant box in wet positions.
- Underestimating lead time. Custom and semi-custom cabinets take longer than most homeowners expect. Order early enough that the cabinets arrive when the room is ready, not before.
- Filler strips instead of design. A wall of filler strips means the room was not measured or the cabinets were not planned for it. Semi-custom or custom sizing can often solve what stock cannot.
- Skipping the permit for the trades around the cabinets. New plumbing, new circuits and gas changes all need permits and licensed trades, and covering that work before inspection means opening it up again.
- No written change order. Any change to the cabinet scope, the price or the schedule should be written and signed by both sides before the work is done.
- Forgetting ventilation. A kitchen needs mechanical exhaust to the outdoors, never into an attic or a wall space.
Questions to ask before you order
What is the box made of, and what is the drawer box made of? What hardware is specified, and what is the warranty on it? How long is the lead time, and what happens if it slips? Are the cabinets built to the site measurements, and who takes those measurements? What is included in the price, and is HST included? Get the answers in writing, and compare written estimates from more than one supplier or cabinetmaker.
Common questions
Are plywood cabinets better than particleboard?
Plywood holds screws better and resists moisture, so it is the safer choice under a sink or beside a dishwasher. Well-made, well-sealed particleboard is acceptable in dry positions and costs less. The quality of the construction and the sealing matters as much as the material.
How long does it take to get custom kitchen cabinets?
Custom cabinets take longer than stock or semi-custom, often several weeks to a few months depending on the shop and the design. The lead time should be written into the schedule before demolition starts, because a late cabinet order holds up the countertop and every trade after it.
Do I need a permit to install new kitchen cabinets?
Replacing cabinets in the same place is usually cosmetic and does not need a building permit. If the work moves plumbing, adds circuits or changes a wall, permits and licensed trades are needed: a plumbing permit and licensed plumber for plumbing, an ESA permit and Licensed Electrical Contractor for electrical, and a building permit for structural changes. Check with your municipality's building department.
What is custom millwork?
Custom millwork is cabinetry and built-ins made to the specific space rather than bought in standard sizes. It can include kitchen cabinets, a mudroom bench, a hallway closet, a window seat or a bathroom vanity. It is drawn and built for the room, so it fits awkward corners and slopes that stock furniture cannot.
What should I check on a cabinet before I buy?
Ask what the box and drawer boxes are made of, which hinges and drawer slides are specified, and what the warranty covers. Look at a sample of the box interior and the edge finish, not just the door. Get the answers and the lead time in writing.
Read next
Kitchen Layouts: Galley, L-Shaped, U-Shaped and Islands
Practical guide to kitchen layouts for Ontario homeowners: galley, L-shaped, U-shaped and island plans, work triangle rules, aisle clearances and permit triggers.
Kitchen Countertop Materials Compared
Compare quartz, granite, laminate, solid surface and butcher block for Ontario kitchens: durability, heat, stains, seams, care, and templating and installation.
Kitchen Renovation in Ontario: The Complete Process
A practical guide to kitchen renovation in Ontario: planning, layout, cabinets, counters, permits, trades, the order of work and what goes wrong.