Kitchen Renovation Mistakes to Avoid in Ontario
The layout, storage, lighting, ventilation and permit mistakes Ontario homeowners regret in a kitchen renovation, and how to avoid each one before work starts.
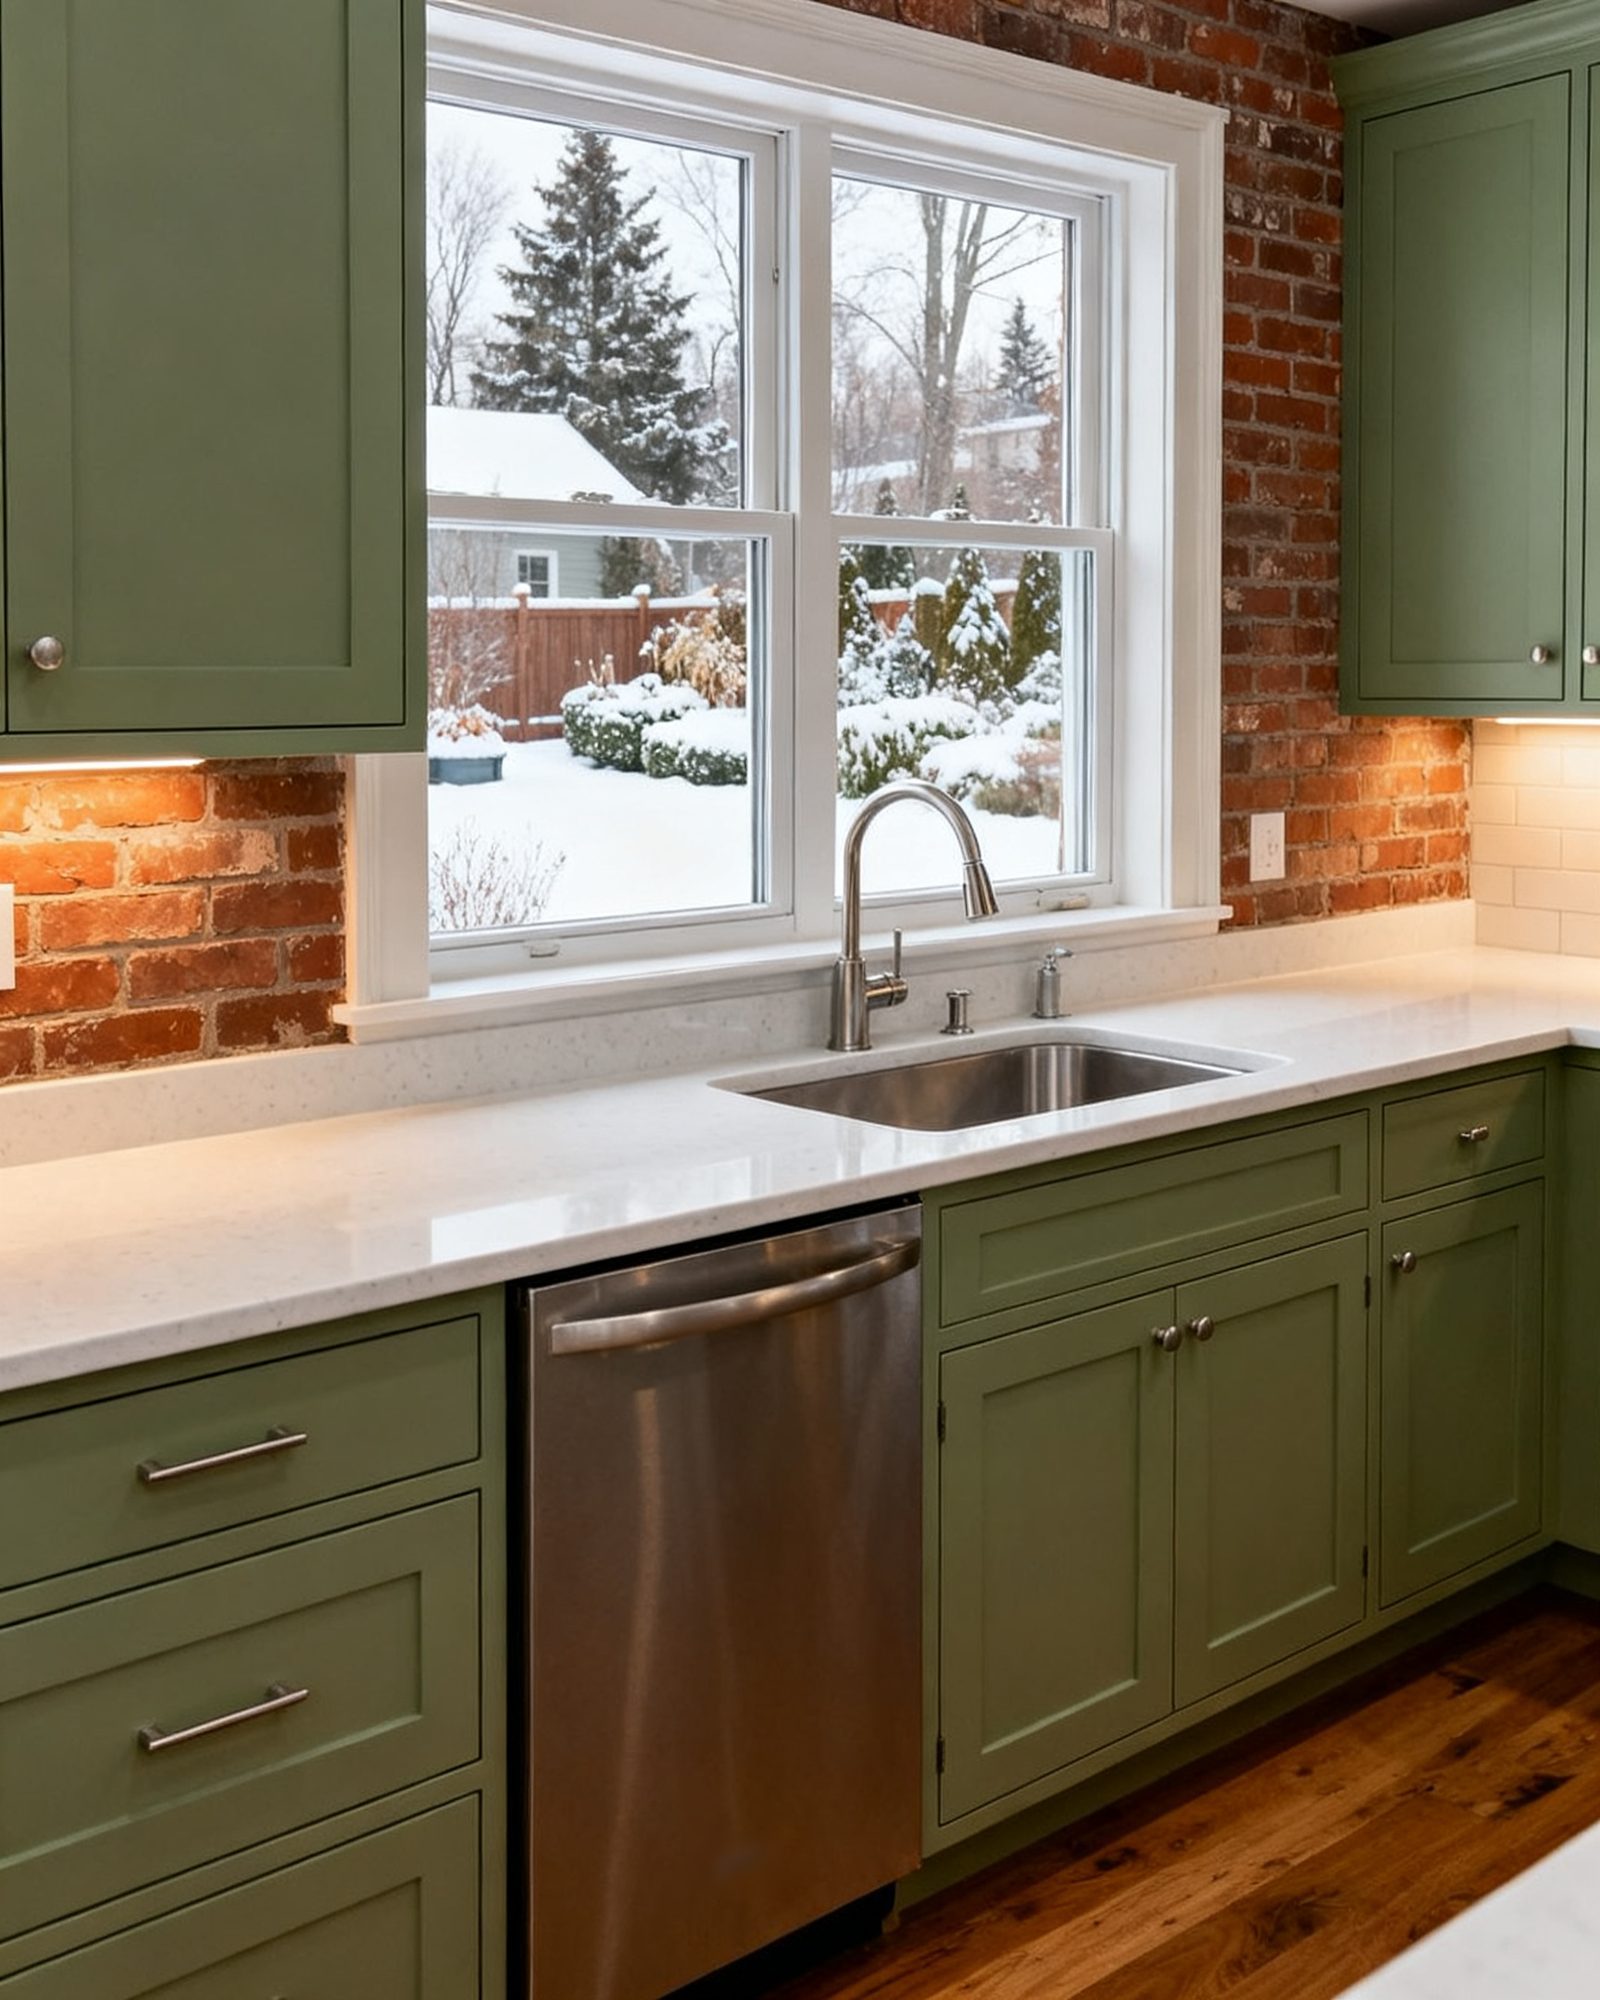
Most kitchen renovation regrets are decided long before the first cabinet comes off the wall. They come from a layout that was never tested against how the household actually cooks, from trades booked in the wrong order, and from work that should have had a permit and a licensed trade starting without either. A kitchen is the most trade-heavy room in the house: electrical, plumbing, gas, ventilation and often structural work all meet in one small space, and each has its own rules. Getting the sequence and the paperwork right costs nothing extra at the planning stage and saves the most expensive kind of correction later, when finished work has to be opened up.
Start with the layout, not the finishes
A common kitchen design mistake is choosing cabinet colour and counter material before the plan is settled. The layout decides where the sink, the cooktop and the refrigerator sit, and everything else follows from that. The kitchen renovation guide sets out the full sequence, but the first decision is always the plan.
The work triangle between the sink, the cooktop and the refrigerator is the usual starting test. Each leg should be between 4 ft (1.2 m) and 9 ft (2.7 m), and the three legs together no more than 26 ft (7.9 m). No major traffic path should cross the triangle, so a route from the back door to the hallway should not run between the sink and the stove. Walkways need to be at least 36 in (915 mm) wide. Work aisles need at least 42 in (1,065 mm) for one cook and 48 in (1,220 mm) where two people cook.
An island is where layouts most often go wrong. An island needs clear aisles on every side it is used from, and an island too large for the room is a common planning mistake. If the aisles fall below the minimums, the island becomes an obstacle rather than a work surface. The kitchen layouts page compares galley, L-shaped, U-shaped and island plans and is worth reading before the drawings are finalized.
Standard counter height in North America is 36 in (915 mm). That is a starting point, not a rule for every household; the people who cook most should stand at the planned height before it is built.
Storage mistakes that show up after move-in
Storage is usually planned as a count of cabinets rather than a plan for what goes in them. The regrets are predictable:
- Too few drawers. Deep drawers hold pots and lids better than cupboards with shelves, and they are easier to reach into.
- No landing space beside the refrigerator and the oven. Hot dishes and full grocery bags need somewhere to go.
- Corner cabinets without a plan. Blind corners swallow items; decide how they will be accessed before ordering.
- No tall storage. Brooms, step stools and bulk groceries need a home that is not the basement.
- Upper cabinets that block the counter. Deep uppers over a work area crowd the person chopping.
Measure the tallest items that must fit, such as platters and stock pots, and check that the cabinet plan accommodates them. A pantry or tall cabinet is easier to include at the design stage than to add later.
Lighting, outlets and ventilation
These three are the most common kitchen remodel regrets because they are hard to change once the walls are closed and the cabinets are hung.
Lighting
A single ceiling fixture leaves the person at the counter working in their own shadow. Plan layers: general light, task light over the counters and sink, and light inside cabinets if they are deep. Under-cabinet task lighting is far easier to wire before the drywall goes up than to add afterwards.
Outlets
Count the small appliances that will live on the counter and plan outlets for them, plus outlets for the refrigerator, the range hood, the dishwasher and any built-in appliance. Outlets on a kitchen island are often forgotten. Electrical work needs an ESA notification of work (a permit) and inspection, and anyone paid to do it must be a Licensed Electrical Contractor, who files the permit. A homeowner may do electrical work in their own home only with their own ESA permit; friends, relatives and handypersons without a licence may not.
Ventilation
Bathrooms and kitchens need mechanical exhaust ventilation to the outdoors, never into an attic or a wall space. A range hood that recirculates filters air but does not exhaust it. The duct route should be decided before cabinets are ordered, because it affects the hood location and the cabinet above the range. Gas ranges and gas lines must be installed by a TSSA-registered contractor using certified gas technicians.
The order of work and the trades
Kitchen renovations go wrong when trades are booked in the wrong order or when one trade’s work is covered before it is inspected. A workable sequence is:
- Design and permit drawings, with any structural changes designed by a qualified designer or engineer.
- Building permit application, where one is needed.
- Demolition, with suspect older materials tested before demolition.
- Rough-in electrical and plumbing, and any gas line work, each by the licensed trade and with the permits it needs.
- Inspections of the rough-in work before it is covered.
- Insulation and drywall.
- Cabinets, counters, tile and fixtures.
- Final inspections.
Covering work before it is inspected can mean opening it up again. The permit card must be posted where it is visible.
What needs a permit and a licensed trade
A building permit is generally needed for structural changes, such as removing or altering a load-bearing wall, adding a beam, or making a new or larger opening in an exterior or load-bearing wall. Adding or moving plumbing fixtures and drains needs a permit, and plumbing work needs a municipal plumbing permit and inspection, and is done by a licensed plumber. Replacing cabinets in the same place, painting and new flooring usually do not need a building permit, but rules differ by municipality, so check with the building department before starting. The guide to when a renovation needs a permit explains the categories in more detail.
Structural changes need a design by a qualified designer or engineer and a building permit. Drawings submitted for a permit must be prepared by a designer registered with a Building Code Identification Number in the right category, a licensed architect, or a professional engineer; an owner may prepare drawings for their own house. Beams for a removed load-bearing wall are often designed or reviewed by a structural engineer.
Appliances and the ordering mistakes
Appliances should be chosen before the cabinet plan is finalized, because their dimensions drive the openings, the clearances and the services. Ordering cabinets before the appliances are specified is a frequent and costly error. Confirm the refrigerator depth so it does not stand proud of the counters, and confirm the range or cooktop size against the cabinet run.
Lead times matter. Cabinets, counters and appliances can take weeks or months, and a kitchen stripped to the studs waits on whichever item arrives last. Decide who orders each item and when it must be on site, and put it in the written contract.
Contract and quote mistakes
Under Ontario’s Consumer Protection Act, 2002, a home renovation contract must be in writing. The common mistake is a contract that names the room but not the work: it should describe the work and materials in detail, with the price, the payment schedule and deposit, the dates and the trades that are subcontracted.
A contractor may not charge more than 10% above a written estimate unless the homeowner agrees to new or different work or a new price. The province recommends a deposit of no more than 10% of the contract price and getting written estimates from at least three contractors. Comparing quotes line by line, rather than by total, is the only way to see what is included; the guide to comparing quotes sets out how. Any change to the scope, price or schedule should be a written change order signed by both sides before the extra work is done.
Ontario’s HST is 13% and applies to renovation labour and materials, so a quote should say whether HST is included. Every payer, homeowners included, must hold back 10% of each payment under the Construction Act; how that applies to one contract is a question for a lawyer.
What goes wrong: a table of mistakes and fixes
| Mistake | Why it hurts | How to avoid it |
|---|---|---|
| Choosing finishes before the layout | Cabinet and counter decisions lock in a poor plan | Settle the work triangle, aisles and island size first |
| Island too large for the room | Aisles fall below the minimum and the island obstructs | Check clear aisles on every used side before ordering |
| Too few outlets | Trailing cords and adapters on the counter | Count small appliances and plan outlets before rough-in |
| Recirculating hood instead of exhaust | Moisture and cooking odours stay indoors | Plan ducting to the outdoors before cabinets |
| Moving plumbing without a permit | Work may have to be opened up; no inspection record | Get a plumbing permit and use a licensed plumber |
| Removing a wall without an engineer | Structural risk and a failed inspection | Have the beam designed and get a building permit |
| Ordering cabinets before appliances | Openings and clearances do not fit | Specify appliances first, then confirm dimensions |
| No written change orders | Disputes over scope and price | Sign a change order before extra work begins |
| Skipping the holdback | Less protection if a subcontractor is unpaid | Hold back 10% of each payment as the Construction Act requires |
Older homes and hidden problems
In a home built before 1990, suspect materials should be tested before demolition. Asbestos was used mainly before 1990 in some vermiculite insulation, plaster and textured ceilings, floor tiles, pipe and duct wrap, and around older furnaces, and it is a hazard when disturbed. Removal should be done by trained asbestos professionals, and vermiculite insulation should not be disturbed. A home built before 1960 probably contains lead-based paint, and sanding or scraping old paint releases lead dust. Aluminum branch-circuit wiring was used in some homes in the 1960s and 1970s, and older wiring of any kind should be assessed by a Licensed Electrical Contractor before walls are closed.
Ontario’s Fire Code requires a working smoke alarm on every storey and outside all sleeping areas, and, in any home with a fuel-burning appliance, a fireplace or an attached garage, a carbon monoxide alarm next to each sleeping area and on every storey. A kitchen renovation is a sensible moment to confirm both are in place.
Common questions
Do I need a permit to renovate my kitchen in Ontario?
It depends on the work. Replacing cabinets in the same place, painting and new flooring usually do not need a building permit. Structural changes, adding or moving plumbing fixtures and drains, and creating a new opening in a load-bearing wall generally do. Rules differ by municipality, so check with your building department before starting.
Can I move my kitchen sink and stove myself?
Moving a sink or drain needs a plumbing permit and a licensed plumber. Moving a gas stove or gas line needs a TSSA-registered contractor. Electrical work needs an ESA permit, and anyone paid to do it must be a Licensed Electrical Contractor. A homeowner may do electrical work in their own home only with their own ESA permit.
What is the biggest kitchen design mistake?
Planning the finishes before the layout. If the work triangle, walkways and island size are not settled first, the cabinets and counters lock in a plan that does not work. Check each leg of the triangle and the aisle widths before ordering anything.
How wide should the walkways in a kitchen be?
Walkways should be at least 36 in (915 mm) wide. Work aisles should be at least 42 in (1,065 mm) for one cook and 48 in (1,220 mm) where two people cook. These are planning guidelines, not law, but they reflect how much room people need to work safely.
Should I choose appliances before or after the cabinets?
Before. Appliance dimensions drive cabinet openings, clearances and service locations. Ordering cabinets first and choosing appliances later is a common and costly mistake, and long lead times on either can leave the kitchen waiting.
Read next
Kitchen Cabinets and Custom Millwork: A Buyer's Guide
How stock, semi-custom and custom cabinets are built, what plywood, particleboard and MDF mean for quality, and how to judge millwork before you order.
Kitchen Layouts: Galley, L-Shaped, U-Shaped and Islands
Practical guide to kitchen layouts for Ontario homeowners: galley, L-shaped, U-shaped and island plans, work triangle rules, aisle clearances and permit triggers.
Kitchen Countertop Materials Compared
Compare quartz, granite, laminate, solid surface and butcher block for Ontario kitchens: durability, heat, stains, seams, care, and templating and installation.