Kitchen Renovation in Ontario: The Complete Process
A practical guide to kitchen renovation in Ontario: planning, layout, cabinets, counters, permits, trades, the order of work and what goes wrong.
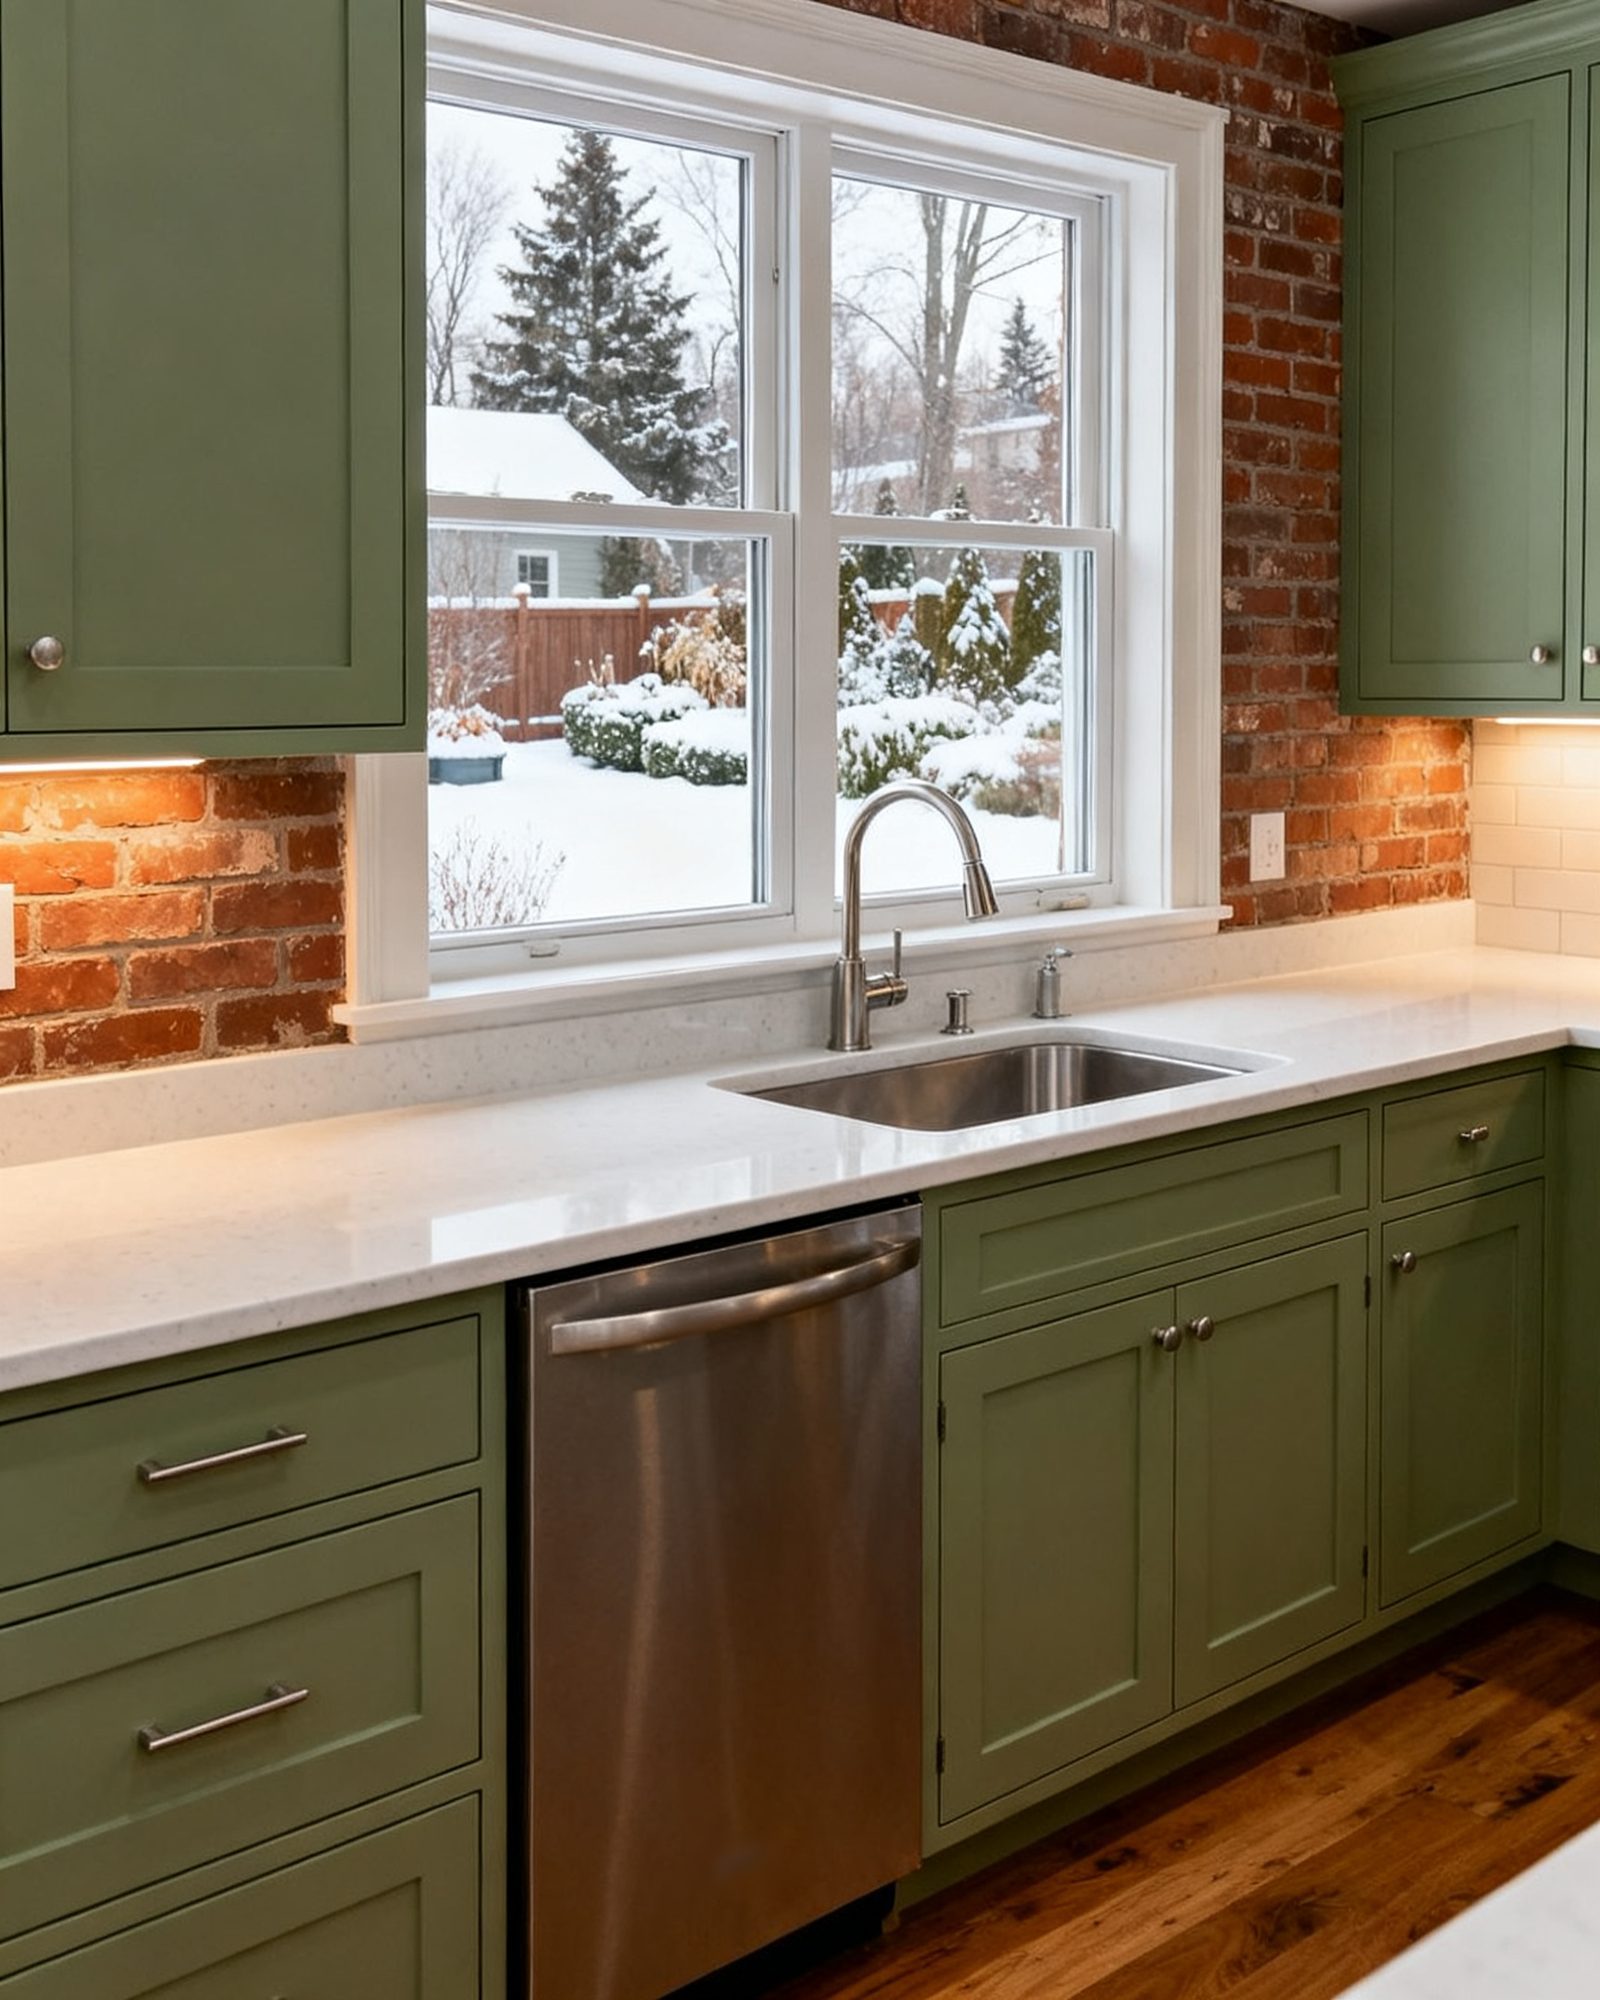
A kitchen renovation in Ontario is a sequence of decisions, not a single purchase. You start with how you use the room and what you want to change, then settle the layout, the cabinets, the counters and the appliances, then confirm what needs a permit and which trades must be licensed, and only then does work start on site. The order matters: changing the layout after cabinets are ordered, or discovering a wall is load-bearing after demolition, is what turns a manageable project into a long one. This guide walks through the process from first measurements to the final inspection, with the points where Ontario rules apply.
Start with needs, measurements and a wish list
Before drawings or showroom visits, write down what is wrong with the kitchen now: not enough counter space, poor storage, a work triangle that crosses a doorway, no room for two people, appliances at the end of their life. Measure the room accurately, including window and door positions, ceiling height and the location of the electrical panel and existing plumbing. Photograph everything.
Decide what stays. Keeping the sink and range where they are avoids moving plumbing and gas, which is the simplest way to control scope. Moving them is possible but brings permits and licensed trades into the project. A written list of must-haves, nice-to-haves and things you are willing to give up keeps the design conversation honest.
Layout comes before cabinets and counters
The layout is the arrangement of sink, cooktop, refrigerator, work surfaces and walkways. It decides how the kitchen works every day, and it constrains everything that follows. The common shapes are the galley, the L-shape, the U-shape and the island plan; each suits different room proportions and traffic patterns. Kitchen layouts: galley, L-shaped, U-shaped and islands explains how each one behaves and where islands fit.
Planning guidelines from the kitchen design industry, not the Building Code, are useful here. The work triangle between sink, cooktop and refrigerator should have each leg between 4 ft (1.2 m) and 9 ft (2.7 m), and the three legs together no more than 26 ft (7.9 m). Walkways should be at least 36 in (915 mm) wide; work aisles at least 42 in (1,065 mm) for one cook and 48 in (1,220 mm) where two people cook. Standard counter height in North America is 36 in (915 mm). An island needs clear aisle space on every side it is used from, and an island too large for the room is one of the most common planning mistakes.
These are guidelines, not law, but they are the difference between a kitchen that feels cramped and one that works. Settle the layout before you choose a single cabinet or countertop.
Design, drawings and choosing the finishes
With the layout fixed, the design work turns to cabinets, counters, lighting and appliances. This is where most of the budget is decided, and where the choices interact.
Cabinets and millwork
Cabinets are usually the largest single line in a kitchen renovation. The choices are stock, semi-custom and custom, and the construction and materials differ in how the boxes are built, how the drawers run and how the doors are finished. Kitchen cabinets and custom millwork: construction and materials covers the box construction, drawer hardware and door materials to compare. Order cabinets only after the layout is final and the appliance sizes are known, because cabinet runs are built around them.
Countertops
Countertop material affects cost, maintenance and how the kitchen feels. Laminate, solid surface, quartz, granite, butcher block and porcelain each behave differently at the sink, around the range and at the edges. Kitchen countertop materials compared sets out the trade-offs. Template measurements are taken after the base cabinets are installed, so the counter is one of the later orders even though it is chosen early.
Appliances and lighting
Choose appliances before the electrical rough-in, because the panel, circuits and gas lines depend on what is being installed. A gas range or a gas dryer brings a TSSA-registered contractor into the project. Lighting is part of the design, not an afterthought: task lighting over counters, general lighting and under-cabinet lighting all need circuits and switching planned before the walls are closed.
When a kitchen renovation needs a permit and a licensed trade
Cosmetic work usually does not need a building permit: painting, replacing cabinets in the same place, new flooring, and replacing fixtures without moving them. Permits and licensed trades come in when the work goes further:
- Structural changes – removing or altering a load-bearing wall, adding a beam, or making a new or larger opening in an exterior or load-bearing wall. These need a design by a qualified designer or engineer and a building permit.
- Plumbing – adding or moving plumbing fixtures and drains needs a plumbing permit and a licensed plumber.
- Electrical – almost all electrical work needs an ESA notification of work (a permit) and inspection. Anyone paid to do electrical work in a home must be a Licensed Electrical Contractor, who files the permit. A homeowner may do electrical work in their own home only with their own ESA permit; friends, relatives and handypersons without a licence may not.
- Gas – gas lines and gas appliances must be installed by a TSSA-registered contractor using certified gas technicians.
Rules differ between municipalities, so check with your municipality’s building department before starting. Do you need a building permit for a renovation in Ontario? explains the permit process, the 10-business-day decision period once an application is complete, and the inspections that follow. Covering work before it is inspected can mean opening it up again, and the permit card must be posted where it is visible.
The order of work on site
The sequence below is the usual one for a kitchen renovation. The exact order can shift with the scope, but the logic holds: the rough work goes in before the finishes, and inspections happen before work is covered.
| Stage | What happens | Who is involved |
|---|---|---|
| Protection and demolition | Floors and adjacent rooms protected; old cabinets, counters and appliances removed | Contractor and labour |
| Rough-in | Framing changes, electrical wiring, plumbing and gas lines installed | Framer, Licensed Electrical Contractor, plumber, TSSA-registered gas contractor |
| Inspections | Rough electrical, plumbing and framing inspected before closing | ESA, municipality’s building department |
| Insulation and drywall | Walls and ceiling closed, taped and sanded | Drywall crew |
| Cabinets and millwork | Base and wall cabinets installed and levelled | Cabinet installer |
| Countertop template and install | Template after cabinets; counter fabricated and fitted | Counter fabricator |
| Backsplash, flooring and trim | Tile, flooring and trim finished | Tiler, flooring installer, carpenter |
| Appliance and fixture set | Appliances connected, plumbing fixtures set, electrical devices finished | Appliance installer, plumber, Licensed Electrical Contractor |
| Final inspection and touch-ups | Final building inspection; paint and adjustments | Building department, painter, contractor |
Two points in this sequence cause most delays. The first is the gap between cabinet installation and counter template, because the counter cannot be measured until the cabinets are in place. The second is the inspection stage: if rough work is covered before it is inspected, it may have to be opened again.
Living without a kitchen
A kitchen renovation takes the room out of service for most of the project. Plan a temporary setup before demolition: a microwave, a kettle, a small refrigerator and a washing-up arrangement in another room. Decide where meals will be prepared and how dishes will be washed. Dust control matters, because demolition and sanding spread fine dust through a house; plastic sheeting and zipper doors on the kitchen openings help. Keep a clear path to the electrical panel and the main water shut-off.
What goes wrong
Most kitchen renovation problems come from decisions made in the wrong order or from scope that was not settled before work started.
- Changing the layout after cabinets are ordered. Cabinets are built to the layout. A late change means reordering, extra cost and a delay.
- Choosing appliances after the electrical rough-in. The circuits and gas lines may not match the appliances that arrive.
- Assuming a wall is not load-bearing. Removing a wall without a design and a building permit is a structural and legal problem. Have it assessed before demolition.
- Skipping the permit because the work is “just a kitchen”. Moving plumbing, adding circuits or opening a wall brings permits and licensed trades. Unpermitted work can complicate insurance and resale.
- Covering rough work before inspection. The permit names inspections at stages; covering work early can mean opening it up again.
- An island too large for the room. Clear aisles on every side are part of the layout, not a detail.
- No contingency for surprises. Older kitchens often hide outdated wiring, water damage or asbestos-containing materials. Asbestos was used in Canadian homes mainly before 1990, and suspect materials should be tested before demolition.
- A contract that does not describe the work. Under Ontario’s Consumer Protection Act, 2002, a home renovation contract must be in writing, and the province advises that it include a detailed description of the work and materials, the price and payment terms, start and completion dates, and which trades are subcontracted.
Kitchen renovation mistakes to avoid goes through these in more detail. The common thread is sequence: settle the layout, the appliances and the permit requirements before the first cabinet is ordered or the first wall is opened.
A short checklist before you hire
- Measure the room and write down what you want to change.
- Settle the layout and check the work triangle and walkways.
- Choose appliances before the electrical rough-in.
- Confirm with your municipality’s building department whether a permit is needed.
- Confirm which trades are licensed and who files the permits: Licensed Electrical Contractor for electrical, TSSA-registered contractor for gas, licensed plumber for plumbing.
- Get written estimates from at least three contractors and a written contract that describes the work.
- Plan the temporary kitchen and dust control before demolition day.
Common questions
Do I need a permit to renovate my kitchen in Ontario?
Cosmetic work such as painting, replacing cabinets in the same place or new flooring usually does not need a building permit. A building permit is generally needed when the work moves plumbing or opens a load-bearing wall. New or moved electrical circuits need an ESA permit, and gas work needs a TSSA-registered contractor. Check with your municipality's building department before starting.
Can I do my own electrical work in a kitchen renovation?
A homeowner may do electrical work in their own home only with their own ESA permit. Anyone paid to do electrical work must be a Licensed Electrical Contractor, who files the permit. Almost all electrical work needs an ESA notification of work and inspection.
What is the right order for a kitchen renovation?
The usual order is demolition, then rough-in of framing, electrical, plumbing and gas, then inspections, then insulation and drywall, then cabinets, then counter template and installation, then backsplash, flooring and trim, then appliance and fixture set, and a final inspection. The counter cannot be templated until the cabinets are installed.
How long does a kitchen renovation take?
There is no standard duration. The time depends on the scope, the permit and inspection schedule, and the lead times for cabinets, counters and appliances. A simple refresh is much shorter than a renovation that moves plumbing and opens walls.
Do I need a permit to remove a wall in my kitchen?
If the wall is load-bearing, removing or altering it is a structural change that needs a design by a qualified designer or engineer and a building permit. Have the wall assessed before demolition; do not assume it is not load-bearing.
Read next
Kitchen Cabinets and Custom Millwork: A Buyer's Guide
How stock, semi-custom and custom cabinets are built, what plywood, particleboard and MDF mean for quality, and how to judge millwork before you order.
Kitchen Layouts: Galley, L-Shaped, U-Shaped and Islands
Practical guide to kitchen layouts for Ontario homeowners: galley, L-shaped, U-shaped and island plans, work triangle rules, aisle clearances and permit triggers.
Kitchen Countertop Materials Compared
Compare quartz, granite, laminate, solid surface and butcher block for Ontario kitchens: durability, heat, stains, seams, care, and templating and installation.