Kitchen Layouts: Galley, L-Shaped, U-Shaped and Islands
Practical guide to kitchen layouts for Ontario homeowners: galley, L-shaped, U-shaped and island plans, work triangle rules, aisle clearances and permit triggers.
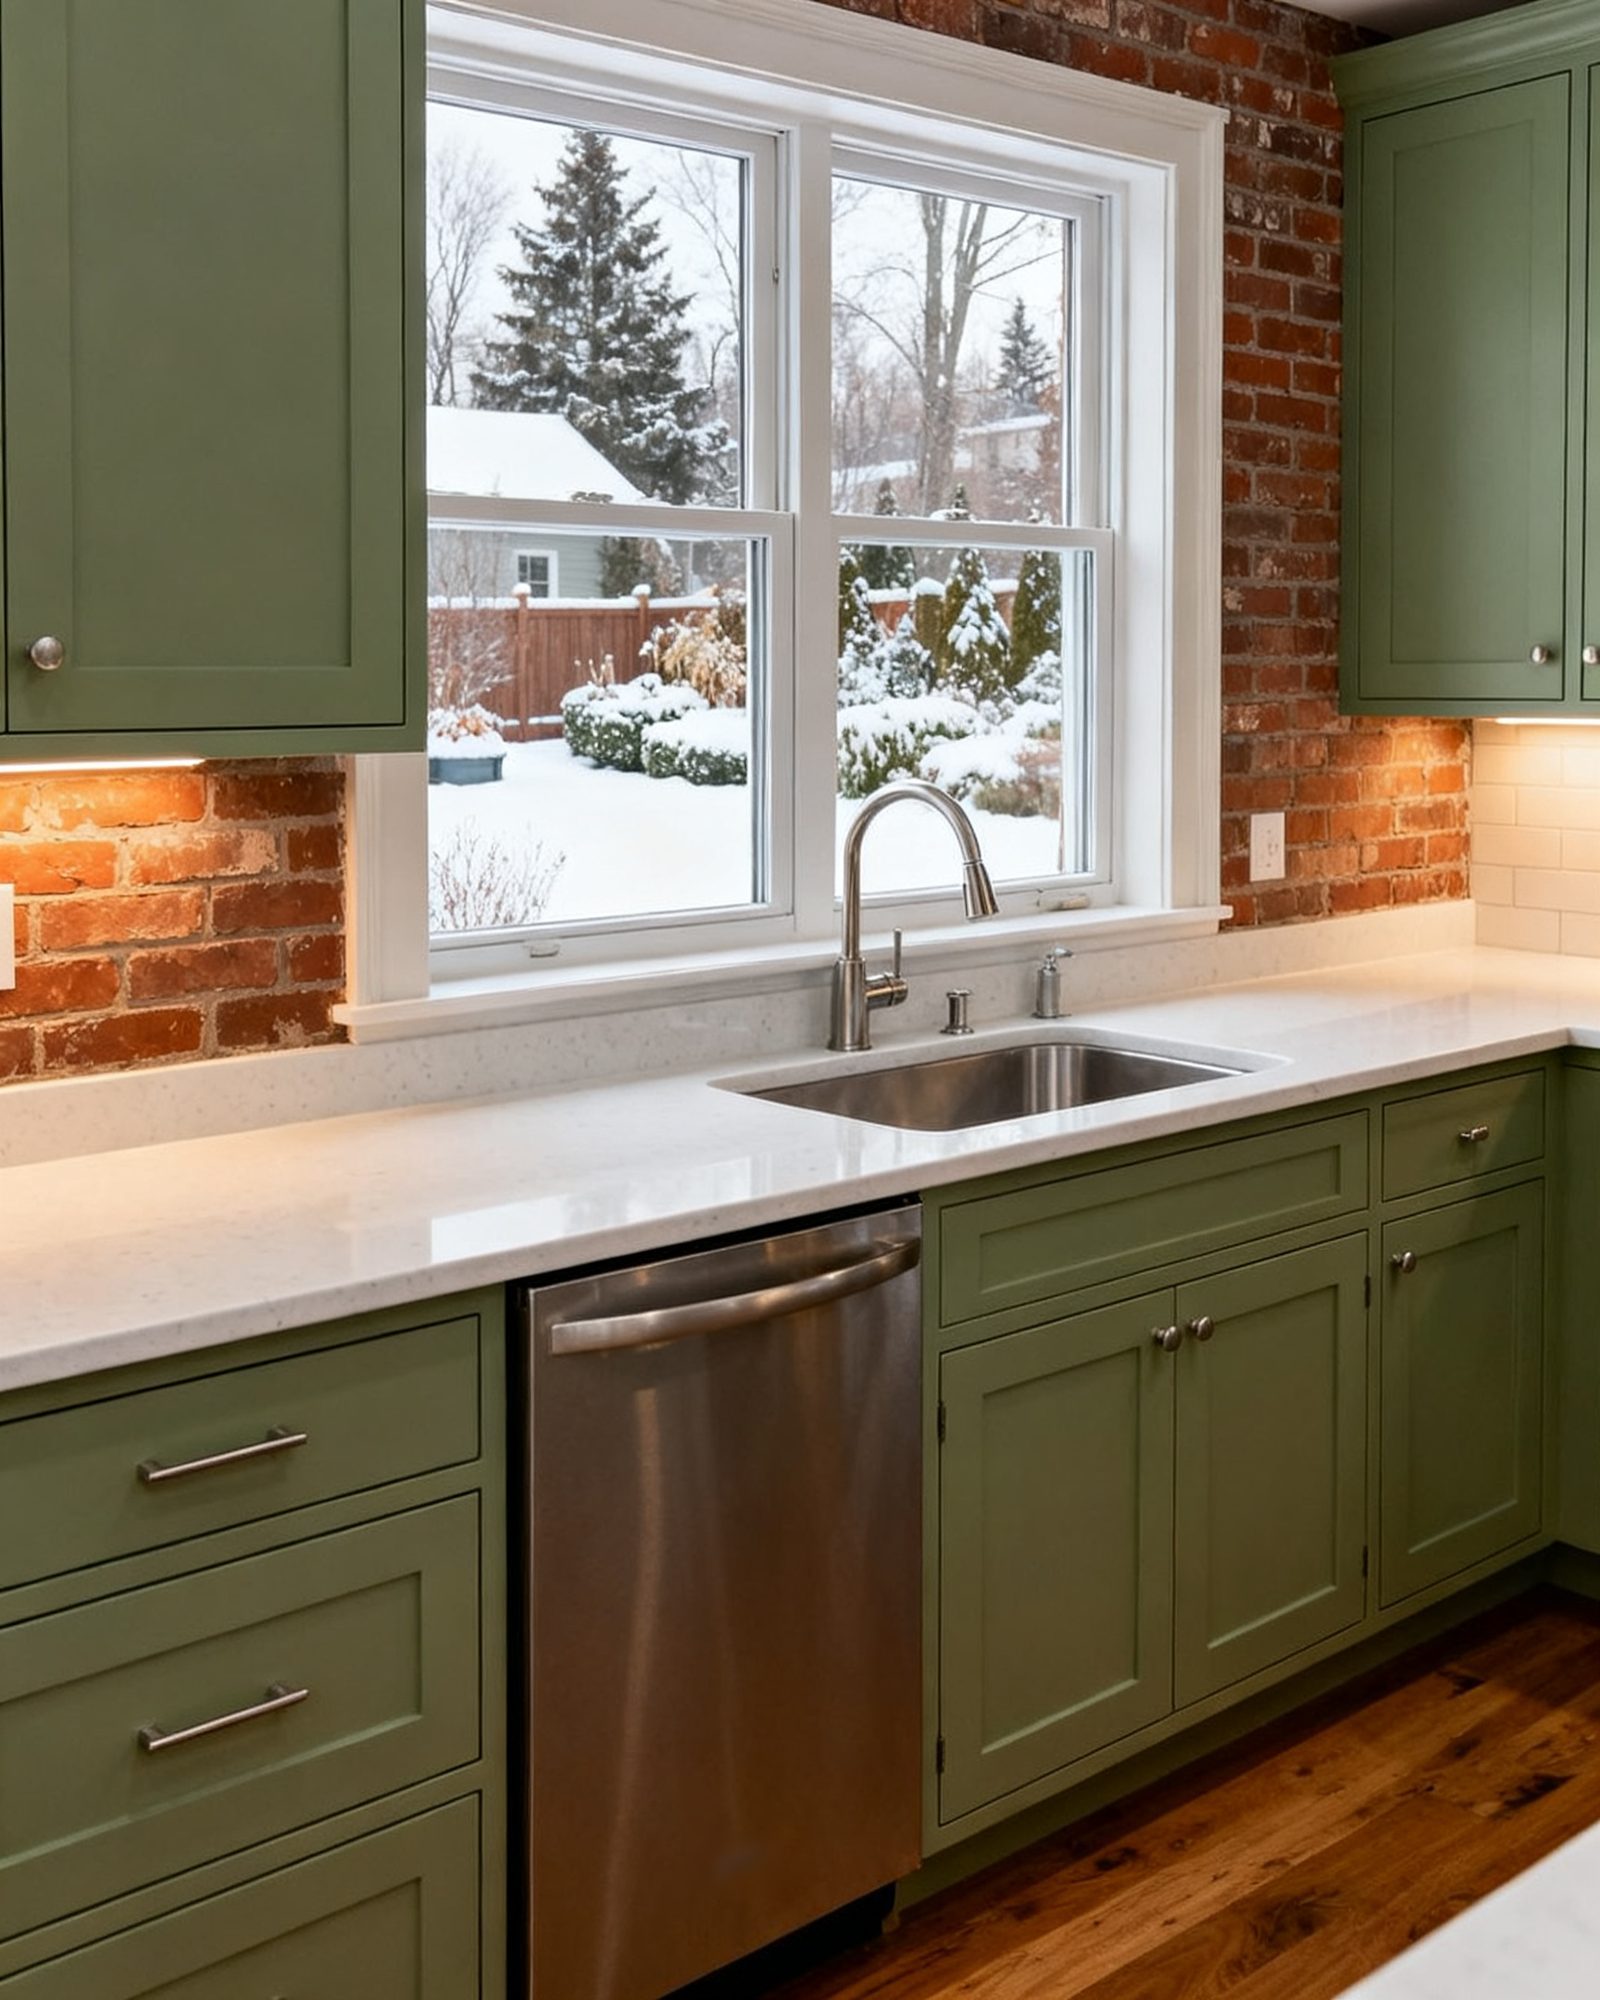
The layout is the first decision in a kitchen renovation, and the hardest to change later. Cabinets, counters and finishes can be swapped in a later project; moving a sink, a range or a wall cannot. A good layout starts with the shape of the room and the way the household cooks, then applies a few working clearances that keep the kitchen usable. The guidelines below come from the National Kitchen and Bath Association (NKBA); they are planning advice, not law, but they describe what makes a kitchen comfortable rather than cramped.
The work triangle and the clearances that matter
The classic kitchen work triangle connects the sink, the cooktop and the refrigerator. Each leg should be between 4 ft (1.2 m) and 9 ft (2.7 m), and the three legs together no more than 26 ft (7.9 m). No major traffic path should cross the triangle. In a small galley the triangle collapses into a line; in a large open-plan kitchen it can stretch too far, so the cook walks between stations.
Walkways need to be at least 36 in (915 mm) wide. Work aisles should be at least 42 in (1,065 mm) for one cook and 48 in (1,220 mm) where two people cook. Standard counter height in North America is 36 in (915 mm). These are the numbers that decide whether an island fits and whether a galley kitchen feels tight or efficient.
Galley kitchen layout
A galley kitchen has two parallel runs of cabinets facing each other, with a walkway between. It suits narrow rooms, and it is the most efficient layout per square foot because everything is within a step or two. The risk is that the walkway becomes a corridor: if the kitchen is also the route from the back door to the rest of the house, traffic crosses the work zone constantly. In that case, keep the aisle at the wider end and put the refrigerator and the most-used counter outside the main traffic path.
A galley is also the layout most sensitive to the position of the sink and range. If they sit opposite each other, the cook turns rather than walks, which is efficient; if they are at opposite ends, the work triangle becomes a long line. Moving either one means plumbing, gas or electrical work (see below).
L-shaped kitchen
An L-shaped kitchen uses two adjoining walls, leaving the other two sides open. It suits a room with a corner and a doorway or window on an adjacent wall, and it works well in open-plan spaces because the open side can face the living or dining area. The corner is the planning challenge: blind corner cabinets are hard to reach, so corner storage (a lazy Susan, a corner drawer or a diagonal cabinet) is worth deciding early.
The work triangle in an L usually runs along the two legs. Keep the refrigerator at one end, the sink in the middle and the range on the other leg, and check that each leg stays within the NKBA range. If the L is large, an island or peninsula can shorten the triangle by adding a second work surface.
U-shaped kitchen
A U-shaped kitchen uses three walls, with one open side for entry. It offers the most counter and storage of the closed layouts and keeps the work triangle compact. It suits a room that is roughly square and has one natural entrance. The drawback is that a U can feel enclosed, and the two inside corners need careful cabinet planning. If a window sits over the sink on the back wall, the U wraps around it neatly.
A U-shaped kitchen with a wide enough aisle can also take a small island or a peninsula on the open side, but only if the clearances still work. An island too large for the room is a common planning mistake: it blocks drawers and makes the kitchen feel smaller, not bigger.
Islands and peninsulas
An island adds counter space, storage and a social focus, but it needs clear aisles on every side it is used from. Apply the walkway and work-aisle figures above: at least 36 in (915 mm) for a walkway and 42 in (1,065 mm) or 48 in (1,220 mm) for a work aisle, depending on how many cooks use the kitchen. If the island includes a sink or a cooktop, the plumbing, gas or electrical work follows the island, not the wall, which adds cost and complexity.
A peninsula is an island attached to a wall or cabinet run. It provides the same benefits in a smaller room and avoids the clearance problem on one side. In an L-shaped kitchen, a peninsula on the open leg can turn the layout into a loose U without closing the room.
Storage zones and the order of planning
Plan storage by zone rather than by wall: dishes near the dishwasher, pots near the range, food near the refrigerator, and a landing space next to each appliance. Drawers in base cabinets are more useful than deep shelves, and a pantry can be a full-height cabinet or a small walk-in. The cabinet layout should be settled before the electrical rough-in, because outlet and lighting positions depend on it. For more on cabinet construction and materials, see kitchen cabinets and custom millwork.
Moving the sink, range or refrigerator
A layout change often means moving a fixture, and that triggers permits and licensed trades. Moving a sink or a dishwasher means new plumbing and a plumbing permit, with the work done by a licensed plumber. Moving a gas range or a gas line requires a TSSA-registered contractor. Adding or moving electrical outlets, a range hood, a dishwasher circuit or under-cabinet lighting is electrical work: in Ontario, paid electrical work must be done by a Licensed Electrical Contractor with an ESA permit. If the layout requires removing a wall, that is a structural change: it needs a design by a qualified designer or engineer and a building permit. The page on opening up a kitchen by removing a load-bearing wall explains that process.
Cosmetic work such as replacing cabinets in the same place, new flooring or new fixtures without moving them usually does not need a building permit, but check with your municipality’s building department before starting. For the full sequence from planning to final inspection, see the kitchen renovation guide.
Comparing the layouts
| Layout | Best room shape | Strengths | Watch for |
|---|---|---|---|
| Galley | Narrow, two facing walls | Efficient work triangle, low floor area | Traffic crossing the work zone; tight aisles |
| L-shaped | Corner with two open sides | Opens to living area; good for windows | Blind corners; long triangle if large |
| U-shaped | Roughly square, one entrance | Most counter and storage; compact triangle | Feels enclosed; two inside corners |
| Island or peninsula | Open plan with clearance | Extra counter, storage and seating | Aisles below the minimum; island too large |
What goes wrong
- The island is too big for the room. An island that leaves less than a walkway (36 in / 915 mm) or a work aisle (42 in / 1,065 mm for one cook, 48 in / 1,220 mm for two) makes the kitchen harder to use. Measure the clearances on the floor with tape before ordering cabinets.
- The work triangle is ignored. A sink at one end and a range at the other, with the refrigerator in between, turns cooking into a walk. Check each leg against the 4 ft (1.2 m) to 9 ft (2.7 m) range and the 26 ft (7.9 m) total.
- Traffic crosses the cook’s zone. In a galley that doubles as a hallway, or an L open to a busy living area, the main path should not pass between the sink and the range.
- Fixtures are moved without permits. Moving a sink, a gas range or an electrical circuit without the required permit and licensed trade can mean opening walls later, and it can affect insurance. Electrical, gas, plumbing and structural changes each come with their own licensing and permit rules.
- Cabinets are ordered before the layout is final. Cabinet orders are hard to change. Settle the appliance positions, the clearances and the electrical plan first.
- The corner is an afterthought. Blind corners waste storage and are awkward to use. Decide the corner solution when the layout is drawn, not after the cabinets arrive.
A kitchen layout is a set of clearances and trade-offs, not a style choice. Get the room shape, the work triangle and the aisles right first; the finishes can follow.
Common questions
What is the best kitchen layout for a small narrow room?
A galley layout usually makes the most of a narrow room because it uses two facing walls and keeps the work triangle compact. Keep the walkway at least 36 in (915 mm) and try to keep through-traffic out of the space between the sink and the range.
How much clearance do I need around a kitchen island?
A walkway needs at least 36 in (915 mm). A work aisle should be at least 42 in (1,065 mm) for one cook and 48 in (1,220 mm) where two people cook. Measure the clearances on the floor before ordering an island.
Do I need a permit to move my kitchen sink or range?
Moving a sink or adding plumbing fixtures requires a plumbing permit and a licensed plumber. Moving a gas range or gas line requires a TSSA-registered contractor. Electrical work for a new range hood, outlet or circuit needs an ESA permit, and anyone paid to do it must be a Licensed Electrical Contractor. Check with your municipality's building department for the full scope.
Can I remove a wall to open up my kitchen?
Removing a load-bearing wall is a structural change. It needs a design by a qualified designer or engineer and a building permit, and the work must be inspected. A non-load-bearing wall may still need a permit depending on the municipality, so check with the building department first.
What is the kitchen work triangle?
It is the path between the sink, the cooktop and the refrigerator. Each leg should be between 4 ft (1.2 m) and 9 ft (2.7 m), and the three legs together no more than 26 ft (7.9 m). No major traffic path should cross it.
Read next
Kitchen Cabinets and Custom Millwork: A Buyer's Guide
How stock, semi-custom and custom cabinets are built, what plywood, particleboard and MDF mean for quality, and how to judge millwork before you order.
Kitchen Countertop Materials Compared
Compare quartz, granite, laminate, solid surface and butcher block for Ontario kitchens: durability, heat, stains, seams, care, and templating and installation.
Kitchen Renovation in Ontario: The Complete Process
A practical guide to kitchen renovation in Ontario: planning, layout, cabinets, counters, permits, trades, the order of work and what goes wrong.