Kitchen Countertop Materials Compared
Compare quartz, granite, laminate, solid surface and butcher block for Ontario kitchens: durability, heat, stains, seams, care, and templating and installation.
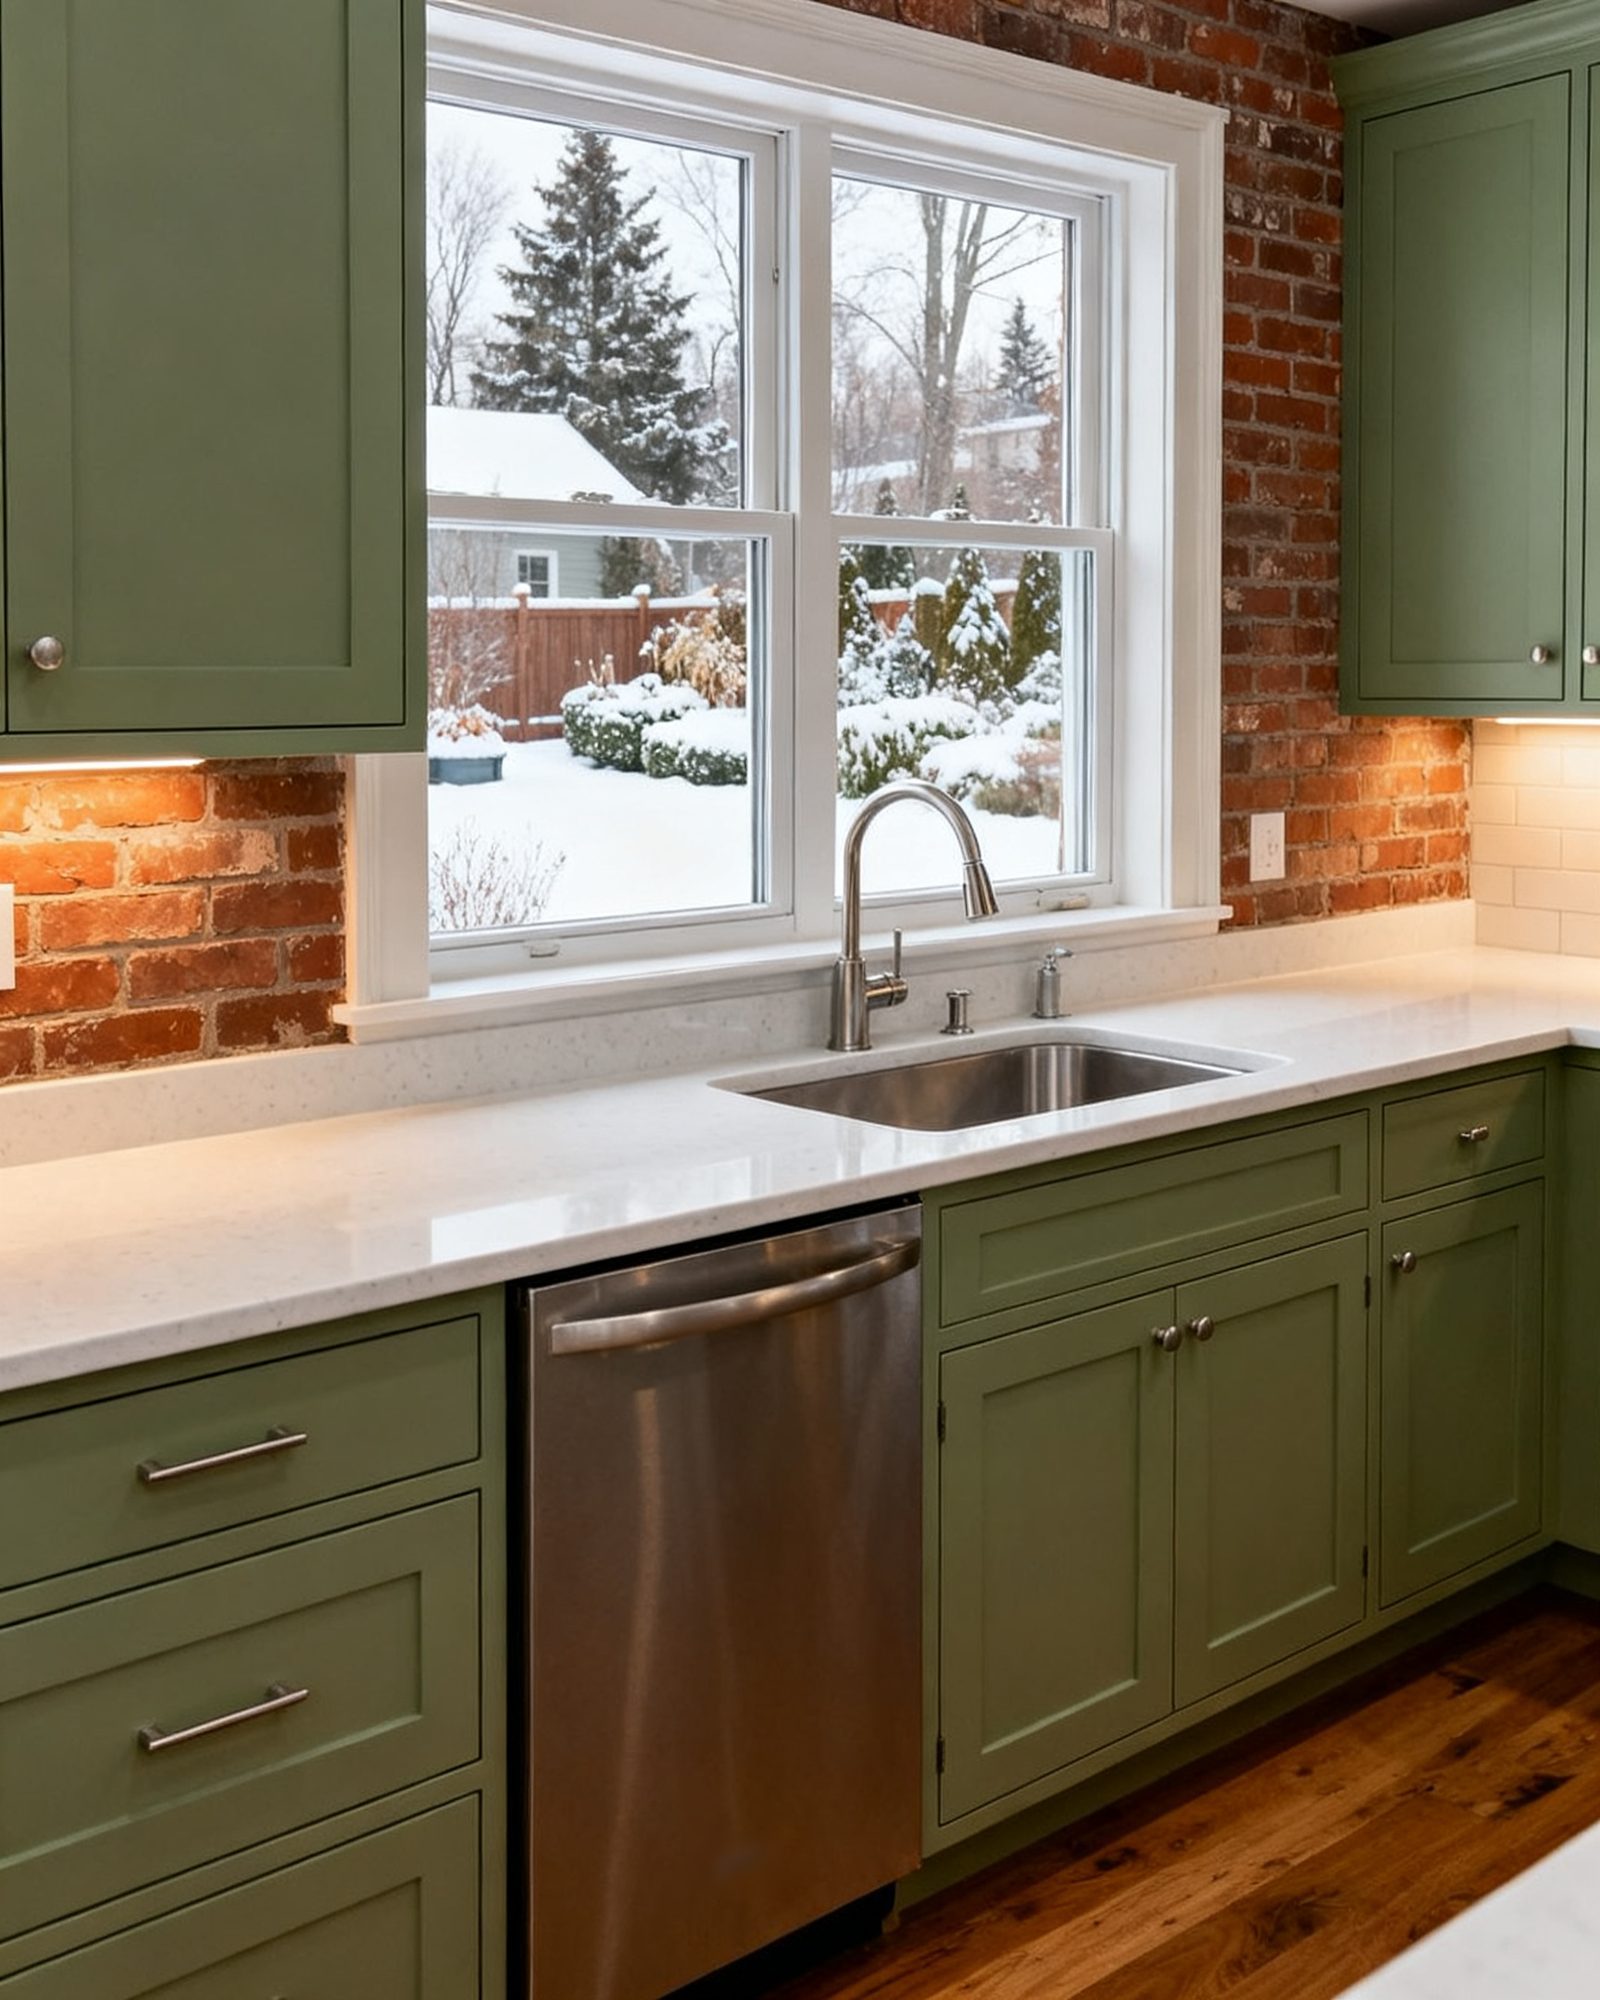
The countertop is the work surface you touch every day, and the material you choose decides how it handles heat, knives, stains and seams for the life of the kitchen. There is no single best countertop for a kitchen: quartz and granite suit busy cooks who want a hard, low-care surface, laminate and butcher block cost less and are easier to live with in some ways, and solid surface trades heat resistance for repairability. The decision comes after the cabinets are settled, because the counter is cut to fit them and the sink and cooktop openings are made in it.
The materials, compared
Most Ontario kitchens use one of five families of material. The table below compares them on the points that show up after installation.
| Material | Durability and wear | Heat | Stains and moisture | Seams | Care |
|---|---|---|---|---|---|
| Quartz (engineered stone) | Hard, resists scratches and chips; edges can chip on impact | Can be damaged by a hot pan set down directly; use trivets | Non-porous, resists stains and moisture | Visible at joints; colour-matched but not invisible | Wipe with mild soap and water; no sealing |
| Granite and other natural stone | Hard and durable; natural variation from slab to slab | Generally tolerant of heat but not immune; sealers and some stones can be affected | Porous; needs sealing, and oil or wine can stain if left | Visible at joints; pattern matching across seams is limited | Periodic sealing; wipe spills promptly |
| Laminate | Resists scratches on the surface; edges and seams are the weak points | Damaged by hot pans; scorch marks are permanent | Surface resists moisture, but seams and edges can swell if water gets in | Seams visible; a post-formed edge reduces joints | Damp cloth; avoid soaking seams |
| Solid surface | Repairable: scratches can be sanded out | Damaged by hot pans; use trivets | Non-porous; stains generally lift with light abrasion | Seams can be sanded nearly invisible | Mild abrasive cleaner; professional sanding for deep marks |
| Butcher block (wood) | Dents and scratches; can be sanded and refinished | Scorches and burns | Needs regular oiling; water left standing can stain or swell joints | Visible at joints; movement between strips is normal | Oil regularly; sand out marks |
Quartz vs granite is the most common comparison. Quartz is engineered, so colour and pattern are consistent and the surface does not need sealing. Granite is natural, so each slab differs and the stone needs sealing to resist stains. Both are hard and both can be damaged by a hot pot set down without a trivet.
Laminate countertops remain the budget choice. Modern laminate resists wear well on the surface, but the seams and edges are where water causes trouble, and a scorch mark cannot be repaired. Butcher block countertop is popular for islands and baking areas: it is warm underhand and can be refinished, but it needs oiling and does not like standing water or hot pans.
What the choice depends on
Three things decide the material more than anything else.
- How the kitchen is used. A household that cooks daily with hot pans and sharp knives will stress a surface differently from one that mostly reheats.
- The sink and cooktop. An undermount sink and a flush or drop-in cooktop both need a cut-out, and some materials handle those openings better than others. Solid surface and quartz can be cut cleanly; laminate needs edge support around openings.
- The layout and cabinet plan. Counter height, overhang and island size are set with the cabinets. Standard counter height in North America is 36 in (915 mm), and an island needs clear aisles on every side it is used from. An island too large for the room is a common planning mistake, and the counter material will not fix it.
The cabinet plan comes first. Kitchen cabinets and custom millwork: construction and materials explains how box construction, drawer hardware and panel materials affect what the counter sits on and how the sink and cooktop are supported.
Templating, cut-outs and the order of work
Countertops are among the last items installed, after cabinets are set, levelled and fastened, and after the sink and cooktop are on site. The sequence matters because the counter is made to fit what is already there.
- Cabinets installed and levelled. The counter follows the cabinet line, not the other way round.
- Sink and cooktop on site. The fabricator needs the exact units, or their templates, to cut the openings.
- Template made. For stone and solid surface, a template is taken in the room, either with physical strips or a digital measure. Laminate is often made from field measurements and a template.
- Fabrication. The slab or sheet is cut, edges are finished and the sink and cooktop openings are made in the shop.
- Installation. The counter is set, seams are joined, and the sink and cooktop are set into their openings.
- Plumbing and electrical connections. The sink drain and supply, the dishwasher connection, the cooktop wiring and any gas connection are completed and inspected.
Two trade rules apply at this stage. Plumbing changes need a plumbing permit and a licensed plumber. Paid electrical work, including the connection of a cooktop or a dishwasher, is done by a Licensed Electrical Contractor with an ESA permit. Gas cooktops and gas lines are installed by a TSSA-registered contractor. If the counter plan involves moving a sink or adding an island with a sink or cooktop, the earlier work is part of the broader sequence set out in kitchen renovation in Ontario: the complete process.
A building permit is generally needed when plumbing fixtures are added or moved, and when structural changes are made, such as removing a load-bearing wall to open the kitchen. Cosmetic work, including replacing cabinets in the same place and replacing fixtures without moving them, usually does not need one. Check with your municipality’s building department before starting.
Sinks, cooktops and edge details
Most counter problems start at an opening. An undermount sink needs a solid, well-supported edge, and the cut-out must match the sink exactly; a poor fit leaves a gap or a weak lip. A drop-in sink relies on a sealed rim, and the seal is only as good as the cut. Cooktop openings need clearance for the appliance and for ventilation, and a gas cooktop needs a TSSA-registered contractor for the connection.
Edge profiles are a design choice with practical consequences. A square edge shows chips more than a small eased edge, and a thick built-up edge adds weight and cost. For laminate, a post-formed edge reduces the number of seams; a square edge with a laminate strip is more vulnerable to water.
What goes wrong after installation
The mistakes that show up later usually trace back to decisions made before the counter arrived.
- Hot pans on quartz, solid surface or laminate. A pot straight from the stove can leave a mark that cannot be removed. Trivets are not optional.
- Water at laminate seams and edges. A poorly sealed sink cut-out or a joint near the sink swells over time. Silicone at the edges and prompt wiping help.
- Staining on natural stone. Oil, wine and acidic foods can stain granite if the sealer has worn. Resealing on schedule matters.
- Seams in the wrong place. A seam placed where it catches light or crosses a sink opening is more visible and more vulnerable. Seam placement should be discussed before fabrication.
- A cut-out that does not match the sink or cooktop. This happens when the appliance changes after templating. Confirm the model before the template is taken.
- An island that is too large. Clear aisles on every side are part of the plan; a counter that leaves no room to walk is a layout error, not a material one.
- Unsupported overhangs. A seating overhang needs support, and the fabricator should specify it.
- Work covered before inspection. If plumbing or electrical work is part of the counter change, the permit inspections must happen before the work is closed in. Covering work before it is inspected can mean opening it up again.
Care and the long view
Quartz and solid surface are the easiest to live with day to day: mild soap and water, no sealing. Granite needs periodic sealing. Laminate needs prompt wiping at seams. Butcher block needs oil and occasional sanding. None of them is indestructible, and the care routine is part of the choice.
Countertops are usually installed near the end of a kitchen renovation, after cabinets, electrical rough-in and plumbing rough-in. If the kitchen work is part of a larger project, the same order applies to bathrooms: bathroom renovation steps, from demolition to final inspection sets out how fixtures, permits and inspections are sequenced in a wet room.
Common questions
Is quartz better than granite for a kitchen countertop?
Quartz is engineered, so the colour and pattern are consistent and it does not need sealing. Granite is natural, so each slab differs and it needs periodic sealing to resist stains. Both are hard and both can be damaged by a hot pan set down directly.
Do laminate countertops still make sense?
Laminate is the lower-cost choice and resists wear on the surface. The weak points are seams and edges, where water can swell the core, and a scorch mark from a hot pan cannot be repaired. Prompt wiping and good sealing at the sink cut-out extend its life.
Can I put a hot pot on a butcher block countertop?
No. Wood scorches and burns, and standing water can stain or swell the joints. Butcher block needs regular oiling and can be sanded and refinished, which makes it forgiving of scratches but not of heat.
When are countertops measured and installed?
After the cabinets are installed and levelled, and after the sink and cooktop are on site. Stone and solid surface are templated in the room, then cut and finished in the shop before installation. Plumbing and electrical connections follow.
Does a new countertop need a permit?
Replacing a counter in the same place is usually cosmetic and does not need a building permit. If the work adds or moves plumbing fixtures, or involves structural changes, a building permit is generally needed. Check with your municipality's building department.
Read next
Kitchen Cabinets and Custom Millwork: A Buyer's Guide
How stock, semi-custom and custom cabinets are built, what plywood, particleboard and MDF mean for quality, and how to judge millwork before you order.
Kitchen Layouts: Galley, L-Shaped, U-Shaped and Islands
Practical guide to kitchen layouts for Ontario homeowners: galley, L-shaped, U-shaped and island plans, work triangle rules, aisle clearances and permit triggers.
Kitchen Renovation in Ontario: The Complete Process
A practical guide to kitchen renovation in Ontario: planning, layout, cabinets, counters, permits, trades, the order of work and what goes wrong.