Opening Up a Kitchen: Removing a Load-Bearing Wall
How to tell if a kitchen wall is load-bearing, what a beam and posts involve, the engineering and building permit, and the mistakes that cause sagging.
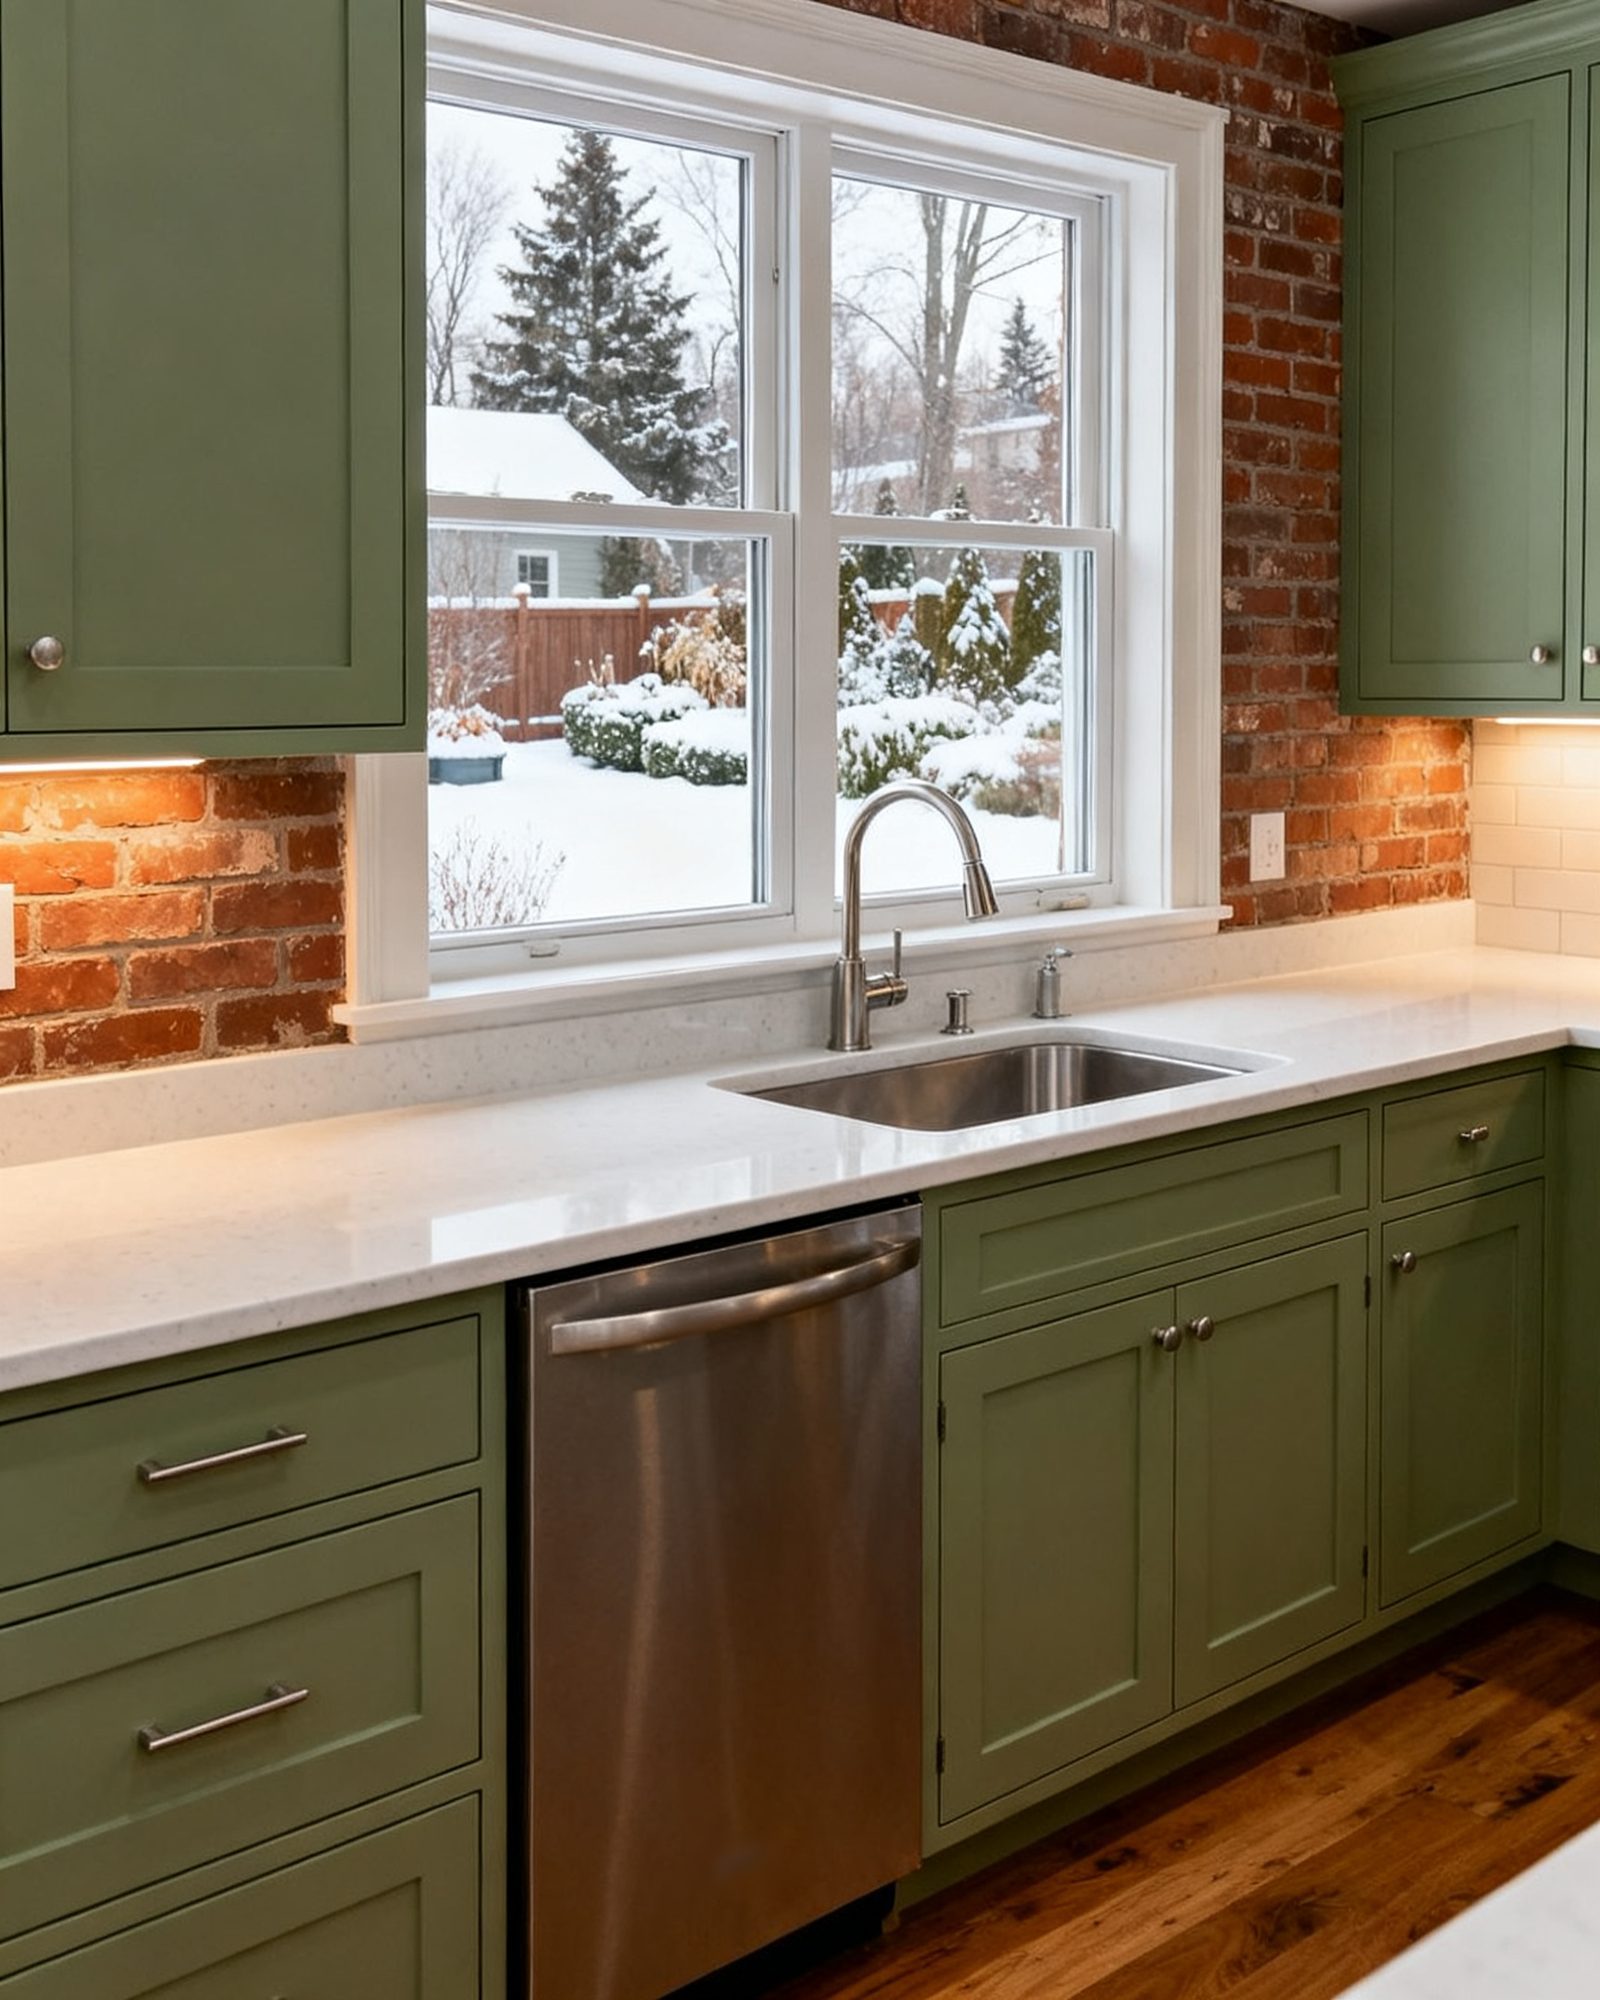
Removing a wall to open up a kitchen is one of the most common renovation requests in Ontario, and one of the most misunderstood. The short answer: you cannot decide from looking. Whether a wall carries the floor or roof above it depends on the house’s structure, and a qualified professional has to confirm it before anything is cut. If it is load-bearing, the wall is replaced by a beam and posts designed by an engineer or qualified designer, installed under a building permit, with the work inspected at stages. The opening changes how the kitchen works, so layout decisions come first, before the beam is sized or the permit is drawn.
How to tell whether a wall is load-bearing
A wall is load-bearing if it carries part of the structure above it, such as floor joists, a ceiling, another storey or the roof. In many Ontario houses the giveaways are a wall that runs at right angles to the floor joists above, a wall sitting directly above a beam or wall in the basement, or a wall near the centre of the house. But these are clues, not proof. A wall that looks flimsy can be carrying a point load; a wall that looks solid can be a partition.
Only a qualified person can confirm it. That means a designer registered with a Building Code Identification Number (BCIN) in the right category, a licensed architect, or a professional engineer. An owner may prepare drawings for their own house, but structural questions are not a do-it-yourself call. The confirmation usually means opening a small section of ceiling or wall to see how the joists run and what the wall sits on, and checking the basement below.
If the wall is not load-bearing, removing it is still work, but the structural question is simpler. If it is load-bearing, everything that follows depends on the beam design.
The beam and posts that replace the wall
A load-bearing wall is replaced by a beam that spans the opening and carries the same loads to posts at each end, and those posts must land on something that can take the load, such as a foundation wall, a steel post in the basement, or a properly designed footing. The beam is often steel, sometimes built-up lumber or engineered lumber, and its size and the post locations are set by the design, not by what fits conveniently.
This is where kitchen planning and structure meet. A flush beam sits up inside the ceiling joist space so the ceiling runs flat through the opening. A dropped beam hangs below the ceiling line, which is simpler structurally but leaves a bulkhead across the kitchen. The choice affects cabinet runs, ceiling height, lighting and how the room feels. Decide early, because changing from dropped to flush after the design is done means starting over.
Posts matter too. A post in the middle of a kitchen run interrupts counters and cabinets. The engineer may be able to move posts to a wall or into a cabinet run, but only within what the beam can span. A kitchen designer and the structural designer need to talk to each other before the drawings are finalized.
Engineering, drawings and the building permit
Removing a load-bearing wall is a structural change, and structural changes need a building permit. The application goes to your municipality’s building department, and the drawings must be prepared by a qualified designer, architect or engineer. Structural elements such as the beam for a removed wall are often designed or reviewed by a structural engineer. The guide to renovation drawings in Ontario explains who can prepare what and what the drawings must show.
The permit process has a clock: once an application is complete, the Building Code requires the municipality to issue or refuse a permit for a house within 10 business days. Incomplete applications do not start the clock, and many first submissions are returned for more information. The permit names inspections at stages, typically footings and foundation, framing, insulation and air barrier, plumbing, and a final inspection. Covering the beam or the posts before the framing inspection can mean opening the work up again. The permit card must be posted where it is visible.
A permit can be revoked if work has not seriously started within 6 months of issue, or if work is suspended for more than 1 year. If the project stalls, talk to the building department rather than letting the permit lapse. For the wider permit picture, including what does and does not need one, see when a renovation needs a building permit.
Temporary support and the order of work
A load-bearing wall cannot be cut out and left while the beam is ordered. The structure above must be supported temporarily before the wall is opened, using temporary walls or posts designed for the purpose, and the permanent posts and beam installed before the temporary support comes out. This sequencing is part of the contractor’s plan and should be written into the contract and the schedule.
The order on a kitchen opening generally runs: design and engineering, permit, temporary support, demolition of the wall and any ceiling needed, installation of posts and beam, framing and inspection, then electrical, plumbing and gas rough-in, insulation and air barrier inspection, drywall, cabinets, counters, fixtures and finishes. The trades are licensed and permitted where required: electrical work by a Licensed Electrical Contractor with an ESA permit, gas work by a TSSA-registered contractor, and plumbing changes under a plumbing permit with a licensed plumber. The kitchen renovation process sets out the full sequence and how the trades fit together.
What hides in the wall
An interior wall is rarely empty. Before demolition, expect to find wiring, ducts, plumbing supply and drain lines, and plumbing vents. A vent stack running up through the wall can be moved, but it is plumbing work under a plumbing permit and it affects the layout above and below. A heating duct may need rerouting, which changes how the kitchen is heated. Old wiring should be assessed by a Licensed Electrical Contractor before walls are closed, and any aluminium branch-circuit wiring in a home from the 1960s or 1970s needs particular attention.
Homes built before 1990 may contain asbestos in materials that are disturbed by demolition, such as plaster, textured ceilings, floor tiles and pipe or duct wrap. Have suspect materials tested before demolition, and have removal done by trained asbestos professionals. Homes built before 1960 probably contain lead-based paint, and sanding or scraping old paint releases lead dust. These are reasons to plan demolition carefully, not reasons to avoid the project.
Flush versus dropped beams: what each means for the kitchen
| Flush beam | Dropped beam | |
|---|---|---|
| Ceiling line | Runs flat through the opening | Bulkhead below the ceiling |
| Structure | Beam sits within the joist space; may need joist changes | Beam hangs below joists; often simpler |
| Kitchen impact | Full ceiling height; cleaner cabinet and lighting runs | Bulkhead interrupts tall cabinets and ceiling lighting |
| Cost and complexity | Usually more design and framing work | Usually less structural work |
Neither is wrong. The decision belongs with the structural design and the kitchen layout together, and it should be made before the permit drawings are finished.
Layout decisions that come before the beam
An open-concept kitchen is not just a kitchen with a wall missing. The work triangle between sink, cooktop and refrigerator should have each leg between 4 ft (1.2 m) and 9 ft (2.7 m), and the three legs together no more than 26 ft (7.9 m), with no major traffic path crossing the triangle. Walkways should be at least 36 in (915 mm) wide, work aisles at least 42 in (1,065 mm) for one cook and 48 in (1,220 mm) where two people cook. Standard counter height is 36 in (915 mm). An island needs clear aisles on every side it is used from, and an island too large for the room is a common planning mistake. These are guidelines, not law, but they are the difference between an opening that works and one that merely looks bigger. The comparison of kitchen layouts covers galley, L-shaped, U-shaped and island arrangements and how each behaves when a wall comes down.
What goes wrong
- Assuming a wall is not load-bearing. The most expensive mistake. A wall that was carrying a floor above can sag, crack finishes and, in the worst case, require the work to be redone under a permit. Confirm with a qualified professional before demolition.
- Skipping the permit. A structural change without a permit can affect insurance and resale, and the municipality can require the work to be opened up or removed. The permit also brings the inspections that catch problems.
- Covering the beam before inspection. Drywall over uninspected framing means opening it again. Schedule the framing inspection before board goes up.
- Choosing a dropped beam for speed, then regretting the bulkhead. The bulkhead affects cabinet heights, lighting and the look of the room. Decide with the layout in hand.
- Forgetting what is in the wall. Wiring, ducts and plumbing vents are discovered mid-demolition and change the schedule and the cost. Investigate before the contract is signed.
- Posts in the wrong place. A post that lands in the middle of a counter run is a daily annoyance. The structural design and the kitchen plan must agree.
- No temporary support plan. Removing a load-bearing wall without a proper sequence is unsafe. The contractor’s plan should say how the structure is held during the work.
- Letting the permit lapse. Work that has not seriously started within 6 months, or is suspended for more than 1 year, can lead to the permit being revoked.
A wall removal is a structural project with a kitchen attached. Get the structure confirmed and designed first, take the permit, plan the layout around the beam and posts, and let the licensed trades do the electrical, gas and plumbing work with the permits each one needs.
Common questions
How can I tell if a wall is load-bearing?
You can look for clues, such as a wall running at right angles to the floor joists above or sitting above a beam in the basement, but only a qualified designer, architect or engineer can confirm it. That usually means opening a small section to see the structure. Do not remove any wall until it has been confirmed.
Do I need a permit to remove a load-bearing wall in Ontario?
Yes. Removing a load-bearing wall is a structural change and needs a building permit from your municipality's building department. The drawings must be prepared by a qualified designer, architect or engineer, and the work is inspected at stages. Check with your building department before starting.
What size beam will I need?
The beam size is set by the structural design, based on the loads, the span and the post locations. It is not something to guess or copy from another house. A structural engineer or qualified designer determines it, and the building department reviews it as part of the permit.
Can I keep the ceiling flat where the wall was?
Often yes, with a flush beam that sits up within the floor structure, but it usually involves more design and framing work than a dropped beam. A dropped beam leaves a bulkhead below the ceiling. The choice affects cabinets, lighting and ceiling height, so decide it with the kitchen layout.
What might be inside the wall?
Expect wiring, heating ducts, plumbing supply and drain lines, and plumbing vents. Moving a vent or drain is plumbing work under a plumbing permit. Older homes may also have asbestos-containing materials or lead paint, which need testing and trained removal before demolition.
Read next
Kitchen Cabinets and Custom Millwork: A Buyer's Guide
How stock, semi-custom and custom cabinets are built, what plywood, particleboard and MDF mean for quality, and how to judge millwork before you order.
Kitchen Layouts: Galley, L-Shaped, U-Shaped and Islands
Practical guide to kitchen layouts for Ontario homeowners: galley, L-shaped, U-shaped and island plans, work triangle rules, aisle clearances and permit triggers.
Kitchen Countertop Materials Compared
Compare quartz, granite, laminate, solid surface and butcher block for Ontario kitchens: durability, heat, stains, seams, care, and templating and installation.